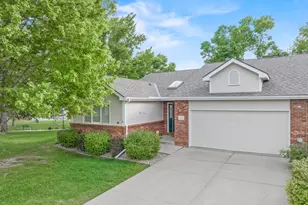
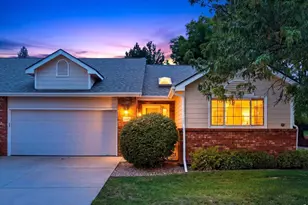
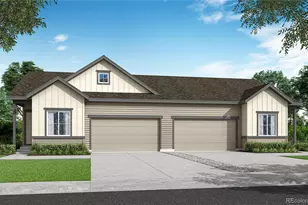
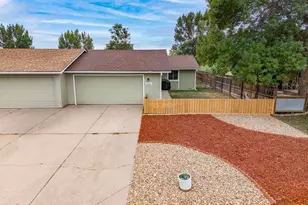
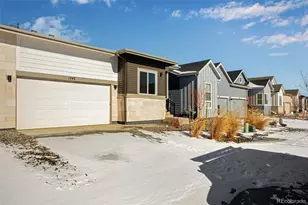
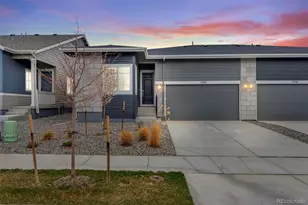
This is a carousel with tiles that activate property listing cards. Use the previous and next buttons to navigate.
1/1
$528,042
This is a carousel with tiles that activate property listing cards. Use the previous and next buttons to navigate.
1/1
Property Description
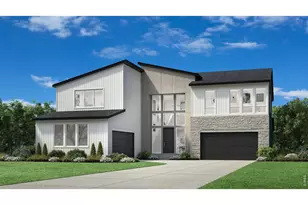
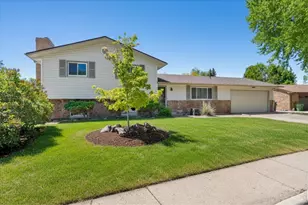
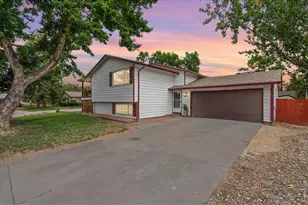
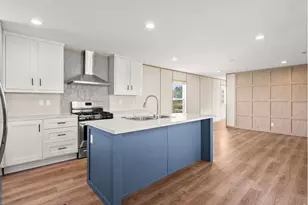
Searching for a modern paired home that offers the space of a single-family residence? Look no further than 1748 Mount Meeker Avenue. Located in the charming town of Berthoud, modern design, thoughtful upgrades, and effortless living come together in this beautifully crafted Modern Prairie-style home. With an estimated June 2026 construction completion date, this stunning residence offers 2,708 finished square feet, including a professionally finished in-ground basement, giving you the space and flexibility to truly live, relax, and entertain. Step inside and explore the enamoring designer kitchen, featuring latte-colored cabinetry with elevated details such as crown molding and rollout shelving. Elegant white granite countertops pair beautifully with a full Whirlpool stainless steel appliance package, including a gas range and microwave hood - plus a refrigerator already included. Additional features of this home include a finished basement that adds valuable living space - perfect for a rec room, guest retreat, or home office - and a covered back patio, ideal for morning coffee or evening gatherings. To make your move even easier, a washer and dryer are included, ensuring this home is truly Move-In Ready. Don't miss your opportunity to own a beautifully upgraded, low-maintenance home designed for today's lifestyle. Your next chapter starts here!
Full Property Details
Full Property Details for 1748 Mount Meeker Ave
General
- Sold For: $528,042
- HOA FEE: $155/month
- Taxes: $3,412 (2025)
- Status: Closed
- Type: Duplex
- Source: IRES
- MLS ID: 1057029
- Added to Site: 169 day(s) ago
Interior
- Interior Features: Open Floorplan, Pantry, Walk-In Closet(s), Washer/Dryer Hookup, Kitchen Island, High Ceilings
- Appliances: Gas Range, Self Cleaning Oven, Dishwasher, Refrigerator, Washer, Dryer, Microwave, Fire Alarm
Rooms
Bathrooms
- Total Bathrooms: 3
- Full Bathrooms: 2
- 3/4 Bathrooms: 1
- Main Floor Baths: 1
- Basement Baths: 1
Bedrooms
- Total Bedrooms: 3
Exterior
- Exterior Features: Sprinkler System
- Porch/Patio/Deck: Patio
Parking
- Garage: Yes
- Attached garage: Yes
- Garage Spaces: 2
- Parking Features: Garage Door Opener, Attached
- Garage Description: Attached
Location
- Area: Berthoud
- County: Larimer
- Subdivision: Westide Crossing
- Driving Directions: From Denver: Follow I-25 N to HWY 56 E to Meadowlark Dr
School Information
- School District: Thompson R2-J
- Elementary School: Berthoud
- Middle School: Turner
- High School: Berthoud
Community
- Association: Yes
- Assoc. Name: Centennial Consulting Group
- Assoc. Fees Include: Trash, Snow Removal, Management
- Pets Allowed: Yes
Heating & Cooling
- Cooling Type: Central Air
- Heating Type: Forced Air
Utilities
- Gas: Yes
- Water: Public
- Utility Description: Natural Gas Available
Structural Information
- Architectural Style: Contemporary
- Structure Type: End Unit, 1/2 Duplex
- Builder: Tri Pointe Homes
- Model: 3405- C - Modern Prairie
- Construction: Frame, Composition, Painted/Stained
- Exterior Const.: Frame, Composition, Painted/Stained
- Basement: Yes
- Basement Desc.: Full, Partially Finished, Built-In Radon, Sump Pump
- Roof: Composition
- Square Feet: 2,708
- Sq. Ft. Source: Plans
- Living Area: 2,106 Sq. Ft.
- Year Built: 2025
Lot Features
- Lot Size (Acres): 0.09
- Lot Size (Sq. Ft.): 3,800
- Frontage: City Street
- Fence: Yes
- Lot Features: House Faces South, Paved, Curbs, Gutters, Sidewalks, Street Light
- Zoning: RES
- Fencing (Description): Partial
Green Features
- Energy Efficient: Windows, High Efficiency Furnace, Energy Rated
Financial Considerations
- Association Fee: Yes
- Association Fee: $155
- Assoc Fee Freq.: Monthly
- Tax Amount: $3,412
- Tax Year: 2025
- Terms: Cash, Conventional, FHA, VA, 1031 Exchange, USDA Loan
Disclosures and Reports
- Special Conditions: Builder
- Exclusions: None
- Property ID: R1680086
Listed and Sold by RE/MAX Professionals DTC (303) 799-9898

Get Pre-Approved Today
Schools
Schools serving 1748 Mount Meeker Ave
School District:Thompson School District R-2j
| Name | Grades | Distance |
|---|---|---|
Berthoud Elementary School 560 Bunyan Avenue, Berthoud, CO 80513 | PK-5 | 1.2 mi |
Turner Middle School 950 Massachusetts Avenue, Berthoud, CO 80513 | 6-8 | 1 mi |
Berthoud High School 850 Spartan Avenue, Berthoud, CO 80513 | 9-12 | 1.2 mi |
Disclaimer:
School attendance boundaries provided by ATTOM Data Solutions and are for reference only. Contact the school directly to verify enrollment eligibility.
Price & Sales History for 1748 Mount Meeker Ave
Date
Details
Price
Change
Source
9/23/2026
Sold
$528,042
0.6%
MLS
7/30/2026
Price Reduced
$524,900
-3.67%
MLS
6/19/2026
Price Increased
$544,900
5.83%
MLS
5/14/2026
Price Reduced
$514,900
-0.96%
MLS
4/30/2026
Price Reduced
$519,900
-0.95%
MLS
4/20/2026
Listed
$524,900
—
MLS
Disclaimer: Historical sales information is derived from public records provided by the county offices. Information is not guaranteed and should be independently verified.
1748 Mount Meeker Ave, Berthoud, CO 80513 (MLS# 1057029) is a Duplex property that was sold at $528,042 on September 23, 2026. Want to learn more about 1748 Mount Meeker Ave? Do you have questions about finding other Duplex real estate for sale in Berthoud? You can browse all Berthoud real estate or contact a Coldwell Banker agent to request more information.