This is a carousel with tiles that activate property listing cards. Use the previous and next buttons to navigate.
1/36
$985,000
This is a carousel with tiles that activate property listing cards. Use the previous and next buttons to navigate.
1/36
Property Description
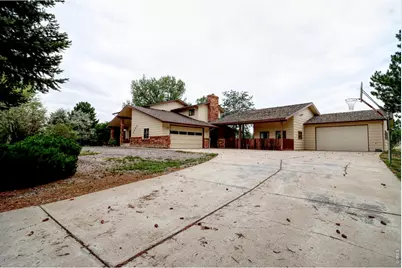
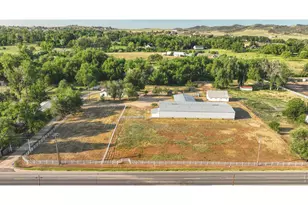
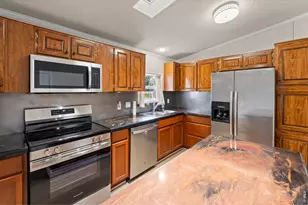
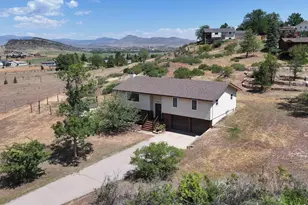
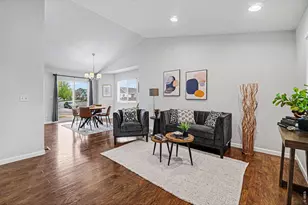
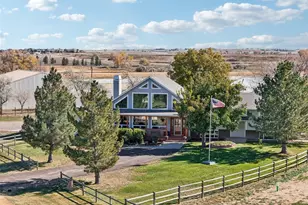
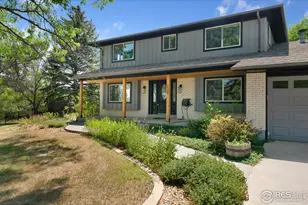
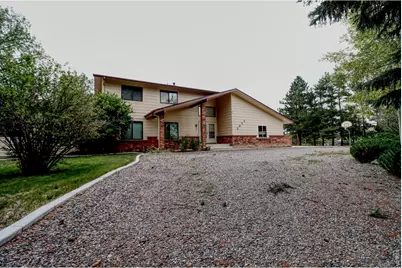
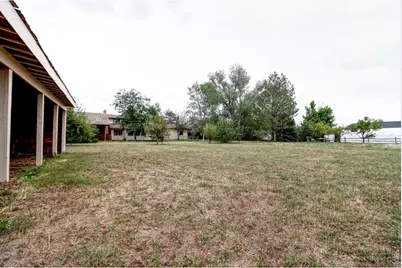
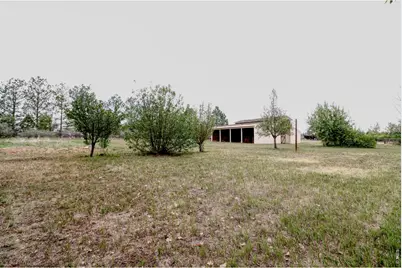
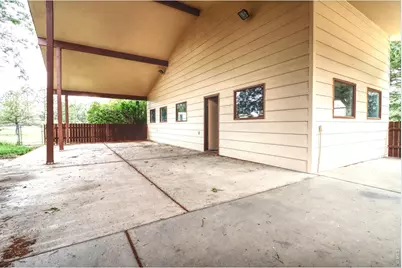
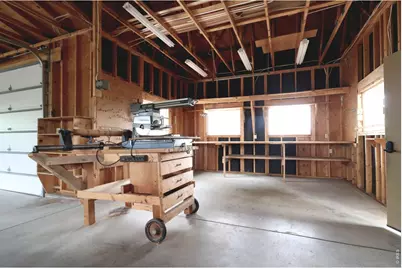
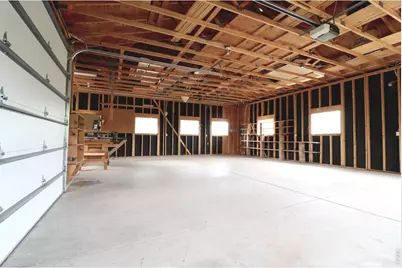
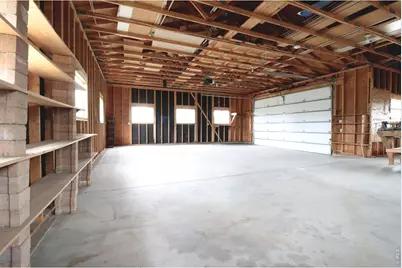
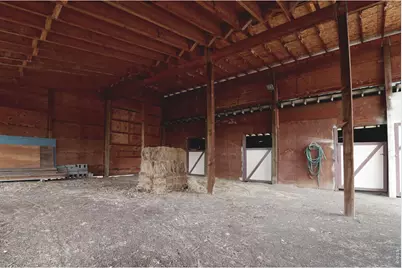
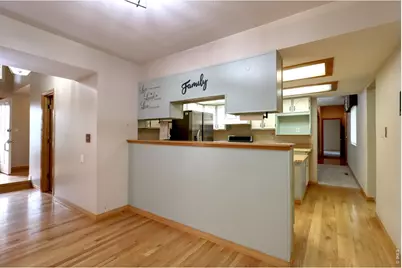
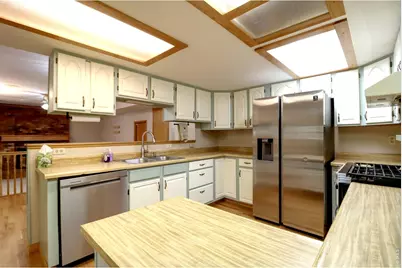
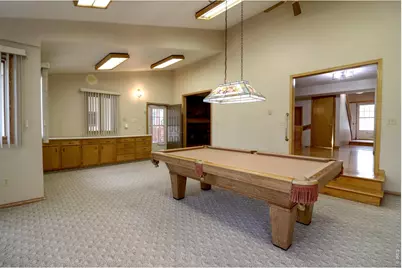
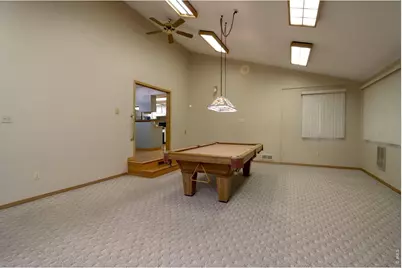
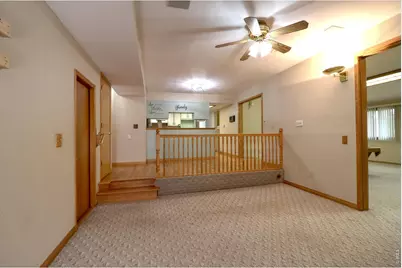
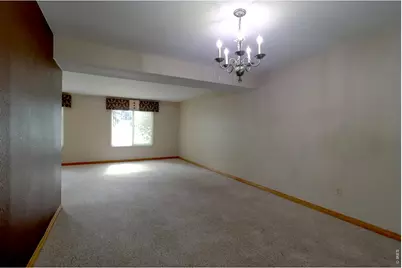
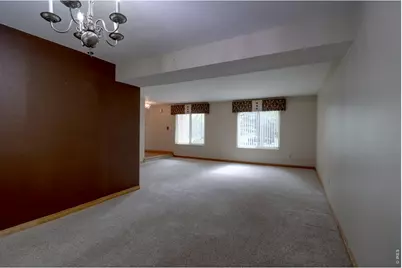
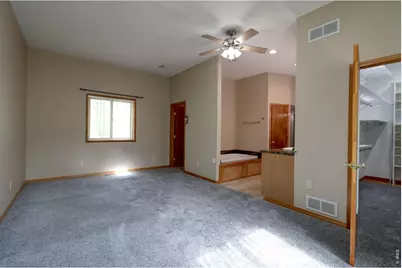
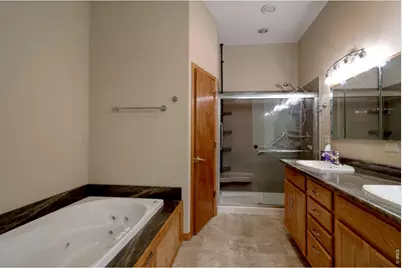
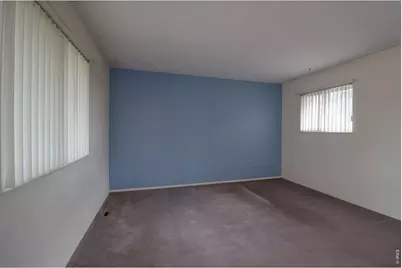
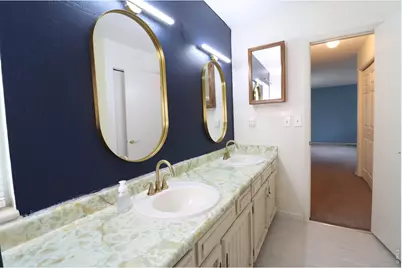
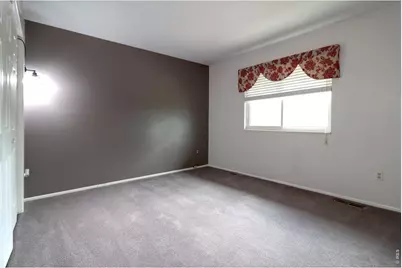
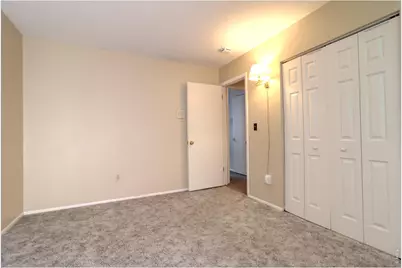
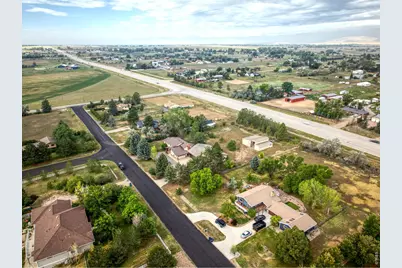
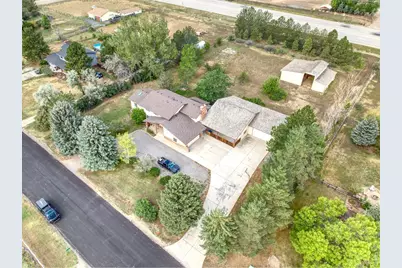
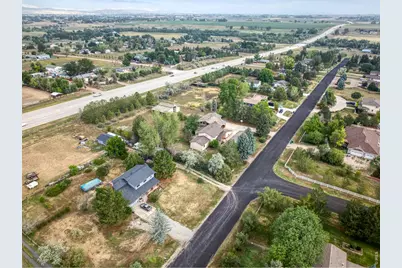
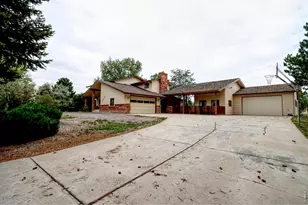
Discover the perfect combination of space, comfort, and convenience with this beautiful 5-bedroom, 4-bathroom home situated on nearly 2 acres in the charming community of Berthoud. Offering room for everyone, this property is ideal for those seeking a peaceful setting with plenty of space for vehicles, hobbies, and outdoor living. The thoughtfully designed home features a whole-house fan, built-in intercom system, and a spacious kitchen complete with a Whirlpool dishwasher, Samsung refrigerator, and Whirlpool gas range. The generous floor plan provides comfortable living spaces perfect for everyday life and entertaining family and friends. Outside, you'll find an additional detached garage, abundant RV storage, and expansive yard space with endless possibilities. An added bonus is the HOA, which helps offset the cost of irrigation water for the lawn, making it easier to maintain the beautifully landscaped grounds. Enjoy the tranquility of country-style living while remaining just minutes from downtown Berthoud, schools, shopping, dining, and easy access to surrounding communities. This exceptional property offers the space, amenities, and location you've been waiting for.
Full Property Details
Full Property Details for 2033 Riverglen Dr
General
- Price: $985,000
- Taxes: $6,281 (2025)
- Status: Active
- Type: Single Family
- Source: IRES
- MLS ID: 1065282
- Updated: 7/29/2026
- Added to Site: 54 day(s) ago
Interior
- Interior Features: Separate Dining Room, Washer/Dryer Hookup
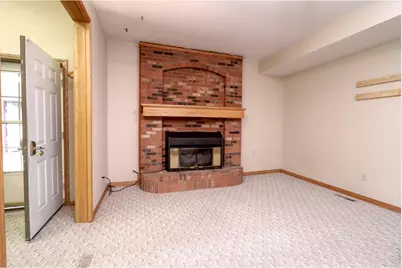
- Fireplace: Yes
- Fireplace(s): Living Room
- Appliances: Gas Range, Dishwasher, Refrigerator
Rooms
Bathrooms
- Total Bathrooms: 4
- Full Bathrooms: 1
- 3/4 Bathrooms: 3
- Main Floor Baths: 1
Bedrooms
- Total Bedrooms: 5
Exterior
- Porch/Patio/Deck: Patio
Parking
- Garage: Yes
- Attached garage: Yes
- Garage Spaces: 2
- Parking Features: RV Access/Parking, Attached
- Garage Description: Attached
Location
- Area: Berthoud
- County: Larimer
- Subdivision: River Glen
School Information
- School District: Thompson R2-J
- Elementary School: Ivy Stockwell
- Middle School: Berthoud Jr/Sr
- High School: Berthoud
Community
- Association: Yes
- Assoc. Fees Include: Common Amenities
Heating & Cooling
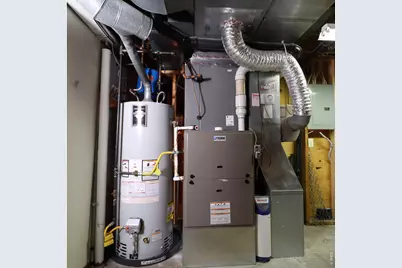
- Cooling Type: Central Air
- Heating Type: Forced Air, Wood Stove
Utilities
- Gas: Yes
- Sewer: Public Sewer
- Water: City
- Utility Description: Natural Gas Available
Structural Information
- Construction: Frame, Brick, Vinyl Siding
- Exterior Const.: Frame, Brick, Vinyl Siding
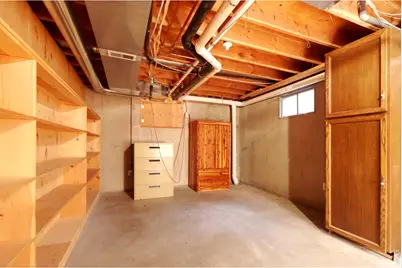
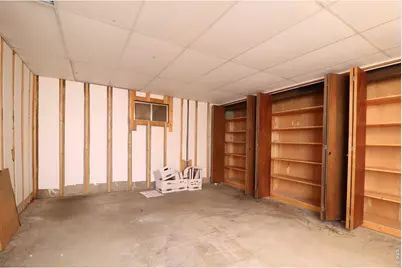
- Basement: Yes
- Basement Desc.: Partial
- Roof: Composition, Shingle
- Windows: Window Coverings
- Square Feet: 4,389
- Sq. Ft. Source: Assessor
- Living Area: 3,461 Sq. Ft.
- Year Built: 1977
Additional Structures
- Other Structures: Storage
Lot Features
- Lot Size (Acres): 1.94
- Lot Size (Sq. Ft.): 84,506
- Frontage: City Street
- Street/Road Desc.: Asphalt
- Fence: Yes
- Lot Features: Paved
- Potential Use: Single-Family
- Zoning: FA1
- Fencing (Description): Partial
Financial Considerations
- Tax Amount: $6,281
- Tax Year: 2025
- Terms: Cash, Conventional, FHA
Disclosures and Reports
- Special Conditions: Private Owner
- Property ID: R0495417
Listed by Kreps Wiedeman (970) 356-3943
Get Pre-Approved Today
Schools
Schools serving 2033 Riverglen Dr
School District:Thompson School District R-2j
| Name | Grades | Distance |
|---|---|---|
Ivy Stockwell Elementary School 175 5th Street, Berthoud, CO 80513 | K-5 | 2.4 mi |
Turner Middle School 950 Massachusetts Avenue, Berthoud, CO 80513 | 6-8 | 2.7 mi |
Berthoud High School 850 Spartan Avenue, Berthoud, CO 80513 | 9-12 | 2.1 mi |
Disclaimer:
School attendance boundaries provided by ATTOM Data Solutions and are for reference only. Contact the school directly to verify enrollment eligibility.
Price & Sales History for 2033 Riverglen Dr
Date
Details
Price
Change
Source
7/29/2026
Listed
$985,000
—
MLS
Disclaimer: Historical sales information is derived from public records provided by the county offices. Information is not guaranteed and should be independently verified.

Tax History
Tax History for 2033 Riverglen Dr
Year
Property Taxes
Change
Tax Assessment
Change
2025
$6,281
3%
$58,901
-17%
2024
$6,114
3%
$70,859
—
2023
$5,942
26%
$70,859
37%
2021
$4,725
2%
$51,745
3%
2022
$4,621
-2%
$50,297
17%
2021
$4,725
31%
$42,979
13%
2018
$3,619
11%
$37,973
—
2017
$3,268
5%
$37,973
5%
2016
$3,124
—
$36,003
—
2015
$3,109
-1%
$36,003
3%
2014
$3,134
-20%
$34,990
-19%
2019
$3,926
25%
$42,979
23%
2013
$3,137
—
$34,990
—
Disclaimer: Historical tax information is derived from public records provided by the county offices. Information is not guaranteed and should be independently verified.
Estimate the Cost
Estimate the Cost for 2033 Riverglen Dr
2033 River Glen Dr, Berthoud, CO 80513 (MLS# 1065282) is a Single Family property with 5 bedrooms, 1 full bathroom and 3 partial bathrooms. 2033 River Glen Dr is currently listed for $985,000 and was received on July 29, 2026. Want to learn more about 2033 River Glen Dr? Do you have questions about finding other Single Family real estate for sale in Berthoud? You can browse all Berthoud real estate or contact a Coldwell Banker agent to request more information.