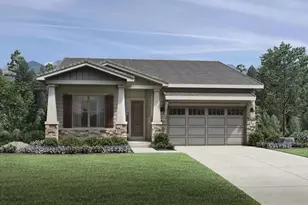
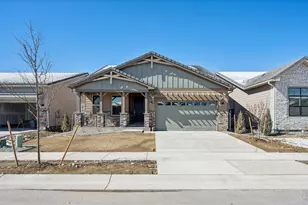
This is a carousel with tiles that activate property listing cards. Use the previous and next buttons to navigate.
1/23
$875,000
This is a carousel with tiles that activate property listing cards. Use the previous and next buttons to navigate.
1/23
Property Description
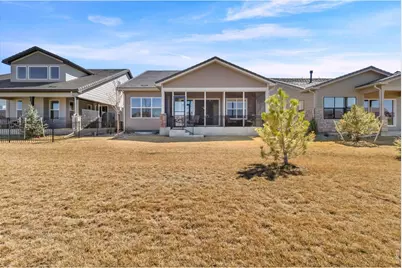
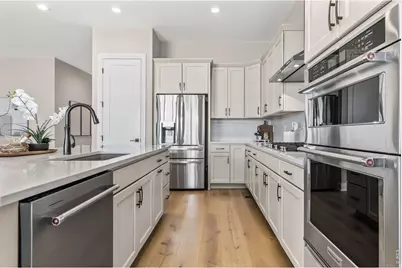
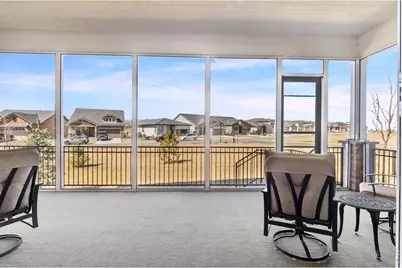
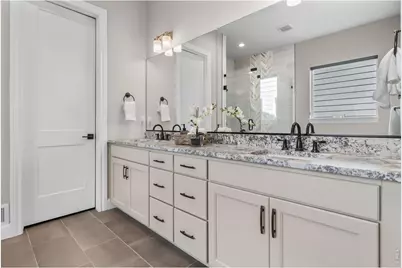
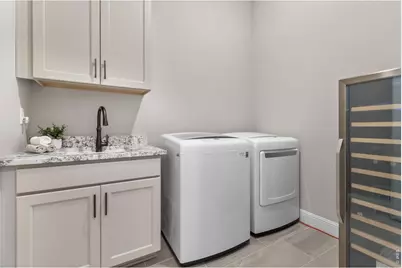
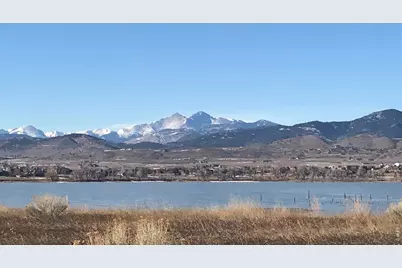
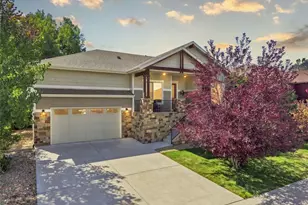
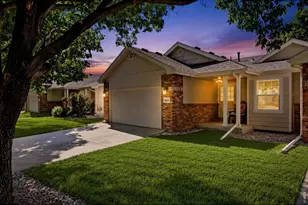
MOVE-IN READY TPC LUXURY! BEST VALUE IN HERON LAKES.. Enjoy a simpler pace and a more elevated lifestyle in Heron Lakes at TPC Colorado. This immaculate patio home offers bright, open living spaces, a screened patio, and an unfinished basement with room to grow-all within one of Northern Colorado's most desirable resort-style communities. Designed for comfort and ease, it's an ideal fit for buyers who want quality, convenience, and a true sense of place without the constant upkeep. With exterior maintenance handled, everyday living feels lighter. Spend more time enjoying the clubhouse, trails, dining, fitness, pool and all the amenities that make Heron Lakes so special. Whether you're meeting friends for dinner, heading out for a walk, or relaxing on the screened patio, this is lock-and-leave living in the best sense-easy, comfortable, and well-suited to both full-time living and weekend getaways. Inside, the home is bright, open, and inviting, with spaces that work equally well for quiet evenings or entertaining. The screened patio extends the living space outdoors, while the unfinished basement offers flexibility for storage, hobbies, or future expansion. The home itself offers peek-a-boo mountain views, and throughout the neighborhood, clubhouse, and walking paths, the scenery becomes part of the experience that defines Heron Lakes. Set against a beautiful Northern Colorado backdrop, the community offers a peaceful setting with convenient access to Fort Collins, Denver, and Rocky Mountain National Park. This is more than just a low-maintenance home-it's a chance to enjoy a Colorado lifestyle that feels connected, relaxed, and easy to love.
Full Property Details
Full Property Details for 3043 Newfound Lk Rd
General
- Price: $875,000
- HOA FEE: $150/month
- HOA FEE FREQ.: Annually
- Taxes: $11,443 (2025)
- Status: Active
- Type: Single Family
- Source: IRES
- MLS ID: 1054509
- Updated: 4/22/2026
- Added to Site: 64 day(s) ago
Interior
- Interior Features: Eat-In Kitchen, Separate Dining Room, Open Floorplan, Kitchen Island
- Appliances: Electric Range, Dishwasher, Refrigerator, Washer, Dryer, Microwave, Disposal, Fire Alarm
- Flooring: Wood
Rooms
Bathrooms
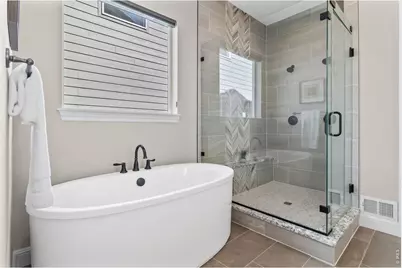
- Total Bathrooms: 2
- Full Bathrooms: 2
- Main Floor Baths: 2
Bedrooms
- Total Bedrooms: 2
Exterior
- Exterior Features: Sprinkler System, Recreation Association Required
- Porch/Patio/Deck: Patio, Deck
Parking
- Garage: Yes
- Attached garage: Yes
- Garage Spaces: 2
- Parking Features: Garage Door Opener, Attached
- Garage Description: Attached
Location
- Area: Berthoud
- County: Larimer
- Subdivision: Heron Lakes 12th Fil
School Information
- School District: Thompson R2-J
- Elementary School: Carrie Martin
- Middle School: Bill Reed
- High School: Thompson Valley
Community
- Association: Yes
- Assoc. Name: Heron Lakes
- Assoc. Fees Include: Common Amenities, Trash, Snow Removal, Maintenance Grounds, Management
Heating & Cooling
- Cooling Type: Central Air
- Heating Type: Forced Air
Utilities
- Gas: Yes
- Gas: Xcel Energy
- Sewer: Public Sewer
- Water: City
- Utility Description: Natural Gas Available, Electricity Available
Structural Information
- Architectural Style: Patio Home
- Construction: Frame
- Exterior Const.: Frame
- Basement: Yes
- Basement Desc.: Full
- Roof: Composition
- Windows: Window Coverings
- Square Feet: 3,924
- Sq. Ft. Source: Assessor
- Living Area: 1,962 Sq. Ft.
- Year Built: 2024
Lot Features
- Property View: Mountain(s)
- Mountain views: Yes
- Lot Size (Acres): 0.13
- Lot Size (Sq. Ft.): 5,526
- Frontage: City Street
- Lot Features: Level, Paved, Curbs, Sidewalks, Street Light, Fire Hydrant within 500 Feet
- Potential Use: Single-Family
- Zoning: RES
Green Features
- Energy Efficient: Windows
Financial Considerations
- Association Fee: Yes
- Association Fee: $1,800
- Assoc Fee Freq.: Annually
- Other Assoc Fees: $200
- Other Fee Freq.: Monthly
- Tax Amount: $11,443
- Tax Year: 2025
- Terms: Cash, Conventional, FHA, VA
Disclosures and Reports
- Special Conditions: Private Owner
- Property ID: R1671708
Listed by RE/MAX Alliance-FTC South (970) 226-3990

Get Pre-Approved Today
Schools
Schools serving 3043 Newfound Lk Rd
School District:Thompson School District R-2j
| Name | Grades | Distance |
|---|---|---|
Carrie Martin Elementary School 4129 Joni Lane, Loveland, CO 80537 | PK-5 | 0.8 mi |
Bill Reed Middle School 370 West 4th Street, Loveland, CO 80537 | 6-8 | 4 mi |
Thompson Valley High School 1669 Eagle Drive, Loveland, CO 80537 | 9-12 | 3.2 mi |
Disclaimer:
School attendance boundaries provided by ATTOM Data Solutions and are for reference only. Contact the school directly to verify enrollment eligibility.
Price & Sales History for 3043 Newfound Lk Rd
Date
Details
Price
Change
Source
3/26/2026
Listed
$875,000
-7.89%
MLS
9/26/2024
Sold
$950,000
—
Public Record
Disclaimer: Historical sales information is derived from public records provided by the county offices. Information is not guaranteed and should be independently verified.
Tax History
Tax History for 3043 Newfound Lk Rd
Year
Property Taxes
Change
Tax Assessment
Change
2024
$3,614
—
$63,437
208%
2024
$3,614
6%
$20,618
3%
2023
$3,425
534%
$20,032
506%
2021
$540
-2%
$3,306
—
2022
$552
2%
$3,306
105%
2021
$540
—
$1,610
—
Disclaimer: Historical tax information is derived from public records provided by the county offices. Information is not guaranteed and should be independently verified.
Estimate the Cost
Estimate the Cost for 3043 Newfound Lk Rd
3043 Newfound Lake Rd, Berthoud, CO 80513 (MLS# 1054509) is a Single Family property with 2 bedrooms and 2 full bathrooms. 3043 Newfound Lake Rd is currently listed for $875,000 and was received on March 23, 2026. Want to learn more about 3043 Newfound Lake Rd? Do you have questions about finding other Single Family real estate for sale in Berthoud? You can browse all Berthoud real estate or contact a Coldwell Banker agent to request more information.