This is a carousel with tiles that activate property listing cards. Use the previous and next buttons to navigate.
1/1
$733,594
This is a carousel with tiles that activate property listing cards. Use the previous and next buttons to navigate.
1/1
Property Description
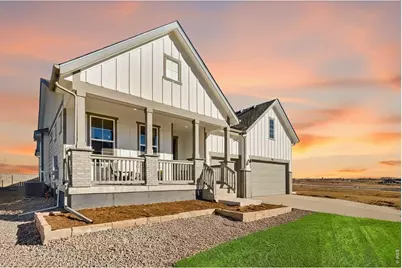
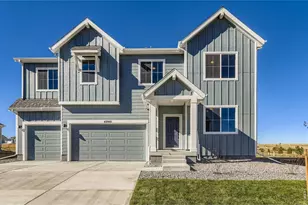
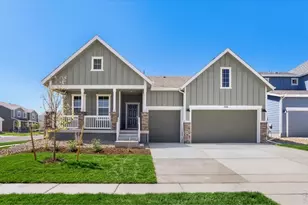
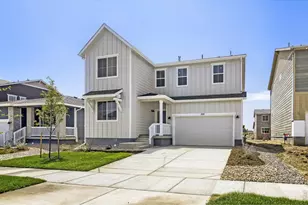
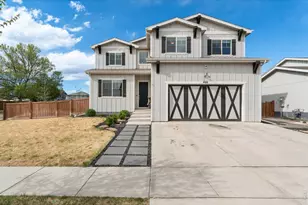
Welcome to 376 Rustic Barn Ln! This open-concept ranch combines thoughtful design, everyday comfort, and an unbeatable setting backing to open space. At the heart of the home, the upgraded kitchen features stainless steel appliances, soft-close cabinetry, and an impressive 11-foot center island that overlooks the dining area and great room, creating the perfect space for gathering and entertaining. The main level offers three spacious bedrooms, two full bathrooms, and a conveniently located laundry room, all designed for easy single-level living. A rare 3-car garage provides plenty of room for vehicles, storage, and outdoor gear. Enjoy seamless indoor-outdoor living with double glass sliders that open to an extended covered patio and a large backyard overlooking open space, offering added privacy and beautiful views. The unfinished basement includes rough-in plumbing for a future full bathroom, powder room, and wet bar, providing exceptional potential for future expansion. This is the last available 3-car ranch backing to open space in the community for 2026. Ideally located on the northeast side of Berthoud, you'll enjoy convenient access to shopping, dining, and I-25. Residents also have access to community amenities including a pool, splash pad, adaptive playground, walking trails, parks, and outdoor recreation areas.
Full Property Details
Full Property Details for 376 Rustic Barn Ln
General
- Sold For: $733,594
- HOA FEE: $81/month
- Taxes: (2026)
- Status: Closed
- Type: Single Family
- Source: IRES
- MLS ID: 1061406
- Added to Site: 117 day(s) ago
Interior
- Interior Features: Eat-In Kitchen, Separate Dining Room, Open Floorplan, Pantry, Walk-In Closet(s), Washer/Dryer Hookup, Kitchen Island, High Ceilings, Crown Molding, Split Bedroom Plan
- Appliances: Gas Range, Dishwasher, Microwave, Disposal, Fire Alarm
Rooms
Bathrooms
- Total Bathrooms: 2
- Full Bathrooms: 1
- 3/4 Bathrooms: 1
- Main Floor Baths: 1
Bedrooms
- Total Bedrooms: 3
Exterior
- Exterior Features: Sprinkler System, Garage Door More Than 8 Feet High
- Porch/Patio/Deck: Patio
Parking
- Garage: Yes
- Attached garage: Yes
- Garage Spaces: 3
- Parking Features: Attached
- Garage Description: Attached
Location
- Area: Berthoud
- County: Larimer
- Subdivision: Farmstead 2nd Filing
- Driving Directions: Located on East County Line Rd 8 and North County line Rd 1. Stop by our office located on 154 Buckwheat Ln, Berthoud, CO 80513 or by appointment.
School Information
- School District: Thompson R2-J
- Elementary School: Ivy Stockwell
- Middle School: Turner
- High School: Berthoud
Community
- Association: Yes
- Assoc. Name: Farmstead 2 Owners Association
- Assoc. Fees Include: Management
Heating & Cooling
- Cooling Type: Central Air
- Heating Type: Forced Air
Utilities
- Gas: Yes
- Gas: XCEL
- Sewer: Public Sewer
- Water: City
- Utility Description: Natural Gas Available, Electricity Available
Structural Information
- Architectural Style: Contemporary
- Builder: Dream Finders Homes
- Model: Summit
- Construction: Frame, Stone, Composition
- Exterior Const.: Frame, Stone, Composition
- Basement: Yes
- Basement Desc.: Unfinished, Rough-in for Radon, Sump Pump
- Roof: Composition
- Square Feet: 4,223
- Sq. Ft. Source: Plans
- Living Area: 2,153 Sq. Ft.
- Year Built: 2026
Lot Features
- Property View: Mountain(s), Hills, Plains View, City
- Mountain views: Yes
- Lot Size (Acres): 0.16
- Lot Size (Sq. Ft.): 6,900
- Frontage: County Maintained
- Street/Road Desc.: Asphalt
- Fence: Yes
- Lot Features: Abuts Public Open Space, Paved, Curbs, Gutters, Sidewalks, Street Light, Fire Hydrant within 500 Feet
- Potential Use: Single-Family
- Permitted Use: Single Family
- Zoning: RES
- Fencing (Description): Partial, Wood
Green Features
- Energy Efficient: Solar Rough-In, Windows, High Efficiency Furnace, Thermostat
Financial Considerations
- Association Fee: Yes
- Association Fee: $81
- Assoc Fee Freq.: Monthly
- Tax Year: 2026
- Terms: Cash, Conventional, FHA, VA, 1031 Exchange
Disclosures and Reports
- Special Conditions: Builder
- Property ID: R1682403
Listed by RE/MAX Alliance-FTC South (970) 226-3990
Sold by (970) 556-8833

Get Pre-Approved Today
Schools
Schools serving 376 Rustic Barn Ln
School District:Thompson School District R-2j
| Name | Grades | Distance |
|---|---|---|
Ivy Stockwell Elementary School 175 5th Street, Berthoud, CO 80513 | K-5 | 1.3 mi |
Turner Middle School 950 Massachusetts Avenue, Berthoud, CO 80513 | 6-8 | 1.6 mi |
Berthoud High School 850 Spartan Avenue, Berthoud, CO 80513 | 9-12 | 1.5 mi |
Disclaimer:
School attendance boundaries provided by ATTOM Data Solutions and are for reference only. Contact the school directly to verify enrollment eligibility.
Price & Sales History for 376 Rustic Barn Ln
Date
Details
Price
Change
Source
8/28/2026
Sold
$733,594
-2.19%
MLS
6/10/2026
Listed
$749,990
—
MLS
Disclaimer: Historical sales information is derived from public records provided by the county offices. Information is not guaranteed and should be independently verified.
376 Rustic Barn Ln, Berthoud, CO 80513 (MLS# 1061406) is a Single Family property that was sold at $733,594 on August 28, 2026. Want to learn more about 376 Rustic Barn Ln? Do you have questions about finding other Single Family real estate for sale in Berthoud? You can browse all Berthoud real estate or contact a Coldwell Banker agent to request more information.