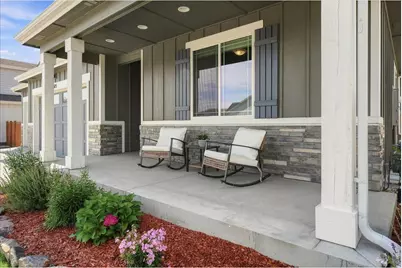
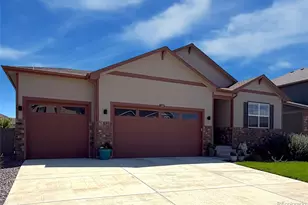
This is a carousel with tiles that activate property listing cards. Use the previous and next buttons to navigate.
1/1
$580,000
This is a carousel with tiles that activate property listing cards. Use the previous and next buttons to navigate.
1/1
Property Description
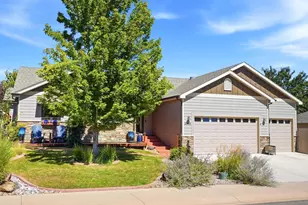
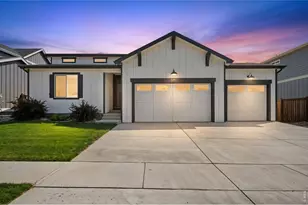
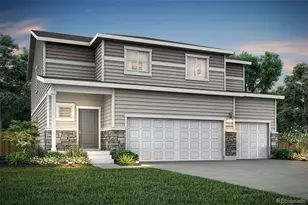
Move-in ready ranch-style home featuring 3 bedrooms, 2 bathrooms, a 3-car attached garage, floor plan designed for today's lifestyle and NO Metro! Filled with natural light and modern finishes, this turnkey home offers desirable main-level living and a full unfinished basement with endless potential for additional living space, bedrooms, home office, gym, or media room. The family room flows seamlessly into the dining area and modern kitchen, perfect for entertaining and everyday living. Homebuyers will appreciate the upgraded cabinetry with soft-close doors and drawers, beautiful wood floors throughout the main living space, large center island, pantry storage, and new stainless appliances. Extend the living space outdoors through sliding glass doors to the covered patio, complete with bistro lighting for effortless indoor-outdoor living and entertaining. The beautifully landscaped, fenced yard is a private retreat featuring a privacy fence, level lawn, and raised garden beds-ideal for gardening enthusiasts, pets, play, and outdoor gatherings. Note: non-potable water is included in the low HOA fees! Back inside, all three bedrooms feature walk-in closets for exceptional storage. The private primary suite is thoughtfully separated from the secondary bedrooms, offering a peaceful retreat with spacious bathroom counters, upgraded cabinetry, and modern finishes. Additional value-added features include an active radon mitigation system and a new Class 4 impact-resistant roof to be installed mid- August, providing peace of mind, durability, and potential insurance savings. With curb appeal and room to expand, this well-maintained home is ideal for first-time home buyers, growing families, empty nesters, and buyers looking to downsize without compromising space or quality. 5 minutes to downtown Berthoud. Minutes to Loveland, Fort Collins, Longmont, and major commuter routes. Enjoy easy access to shopping, dining, schools, recreation and all Northern Colorado has to offer.
Full Property Details
Full Property Details for 625 Tenderfoot Dr
General
- Sold For: $580,000
- HOA FEE: $65/month
- HOA FEE FREQ.: Quarterly
- Taxes: $3,586 (2025)
- Status: Closed
- Type: Single Family
- Source: IRES
- MLS ID: 1064790
- Added to Site: 64 day(s) ago
Interior
- Interior Features: Open Floorplan, Walk-In Closet(s), Kitchen Island, High Ceilings
- Appliances: Dishwasher, Refrigerator, Washer, Dryer, Microwave
- Flooring: Wood
Rooms
Bathrooms
- Total Bathrooms: 2
- Full Bathrooms: 2
- Main Floor Baths: 2
Bedrooms
- Total Bedrooms: 3
Exterior
- Exterior Features: Sprinkler System
- Porch/Patio/Deck: Patio
Parking
- Garage: Yes
- Attached garage: Yes
- Garage Spaces: 3
- Parking Features: Attached
- Garage Description: Attached
Location
- Area: Berthoud
- County: Larimer
- Subdivision: Farmstead
- Driving Directions: GPS is accurate
School Information
- School District: Thompson R2-J
- Elementary School: Ivy Stockwell
- Middle School: Turner
- High School: Berthoud
Community
- Association: Yes
- Assoc. Name: Farmstead Owners Associatio
- Assoc. Fees Include: Common Amenities, Management
Heating & Cooling
- Cooling Type: Central Air
- Heating Type: Forced Air
Utilities
- Gas: Yes
- Sewer: Public Sewer
- Water: District
- Utility Description: Natural Gas Available, Electricity Available, Cable Available, High-Speed Internet Available, Underground Utilities
Structural Information
- Builder: CB Signature
- Model: Ranch - Plymouth
- Construction: Frame, Composition
- Exterior Const.: Frame, Composition
- Basement: Yes
- Basement Desc.: Full, Unfinished
- Roof: Composition
- Windows: Window Coverings
- Square Feet: 2,933
- Sq. Ft. Source: Other
- Living Area: 1,490 Sq. Ft.
- Year Built: 2021
Lot Features
- Lot Size (Acres): 0.18
- Lot Size (Sq. Ft.): 7,675
- Street/Road Desc.: Concrete
- Fence: Yes
- Lot Features: House Faces North, Paved, Curbs, Gutters, Sidewalks, Fire Hydrant within 500 Feet
- Potential Use: Single-Family
- Permitted Use: Single Family
- Zoning: Res
- Fencing (Description): Fenced, Wood
Financial Considerations
- Association Fee: Yes
- Association Fee: $195
- Assoc Fee Freq.: Quarterly
- Tax Amount: $3,586
- Tax Year: 2025
- Terms: Cash, Conventional, FHA, VA
Disclosures and Reports
- Special Conditions: Private Owner
- Exclusions: Sellers personal items, refrigerator in garage.
- Property ID: R1669691
Listed by Kentwood RE Northern Prop Llc (970) 300-1985
Sold by CapRock Corp (970) 732-7040

Get Pre-Approved Today
Schools
Schools serving 625 Tenderfoot Dr
School District:Thompson School District R-2j
| Name | Grades | Distance |
|---|---|---|
Ivy Stockwell Elementary School 175 5th Street, Berthoud, CO 80513 | K-5 | 1 mi |
Turner Middle School 950 Massachusetts Avenue, Berthoud, CO 80513 | 6-8 | 1.3 mi |
Berthoud High School 850 Spartan Avenue, Berthoud, CO 80513 | 9-12 | 1.2 mi |
Disclaimer:
School attendance boundaries provided by ATTOM Data Solutions and are for reference only. Contact the school directly to verify enrollment eligibility.
Price & Sales History for 625 Tenderfoot Dr
Date
Details
Price
Change
Source
9/04/2026
Sold
$580,000
—
MLS
7/25/2026
Listed
$580,000
—
MLS
Disclaimer: Historical sales information is derived from public records provided by the county offices. Information is not guaranteed and should be independently verified.
625 Tenderfoot Dr, Berthoud, CO 80513 (MLS# 1064790) is a Single Family property that was sold at $580,000 on September 04, 2026. Want to learn more about 625 Tenderfoot Dr? Do you have questions about finding other Single Family real estate for sale in Berthoud? You can browse all Berthoud real estate or contact a Coldwell Banker agent to request more information.