This is a carousel with tiles that activate property listing cards. Use the previous and next buttons to navigate.
1/55
$550,000 New to Website
This is a carousel with tiles that activate property listing cards. Use the previous and next buttons to navigate.
1/55
Property Description
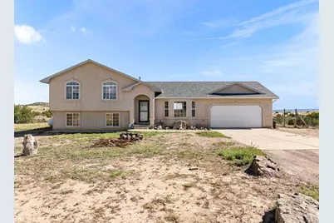
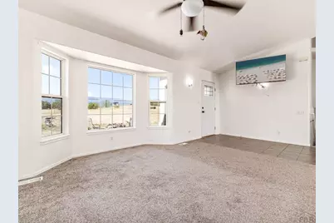
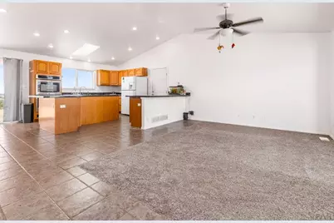
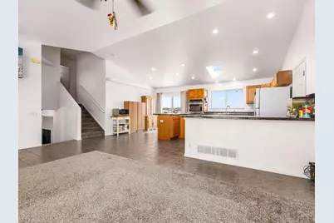
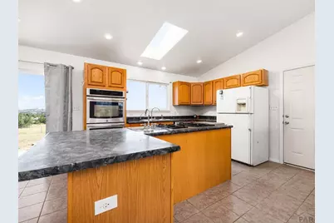
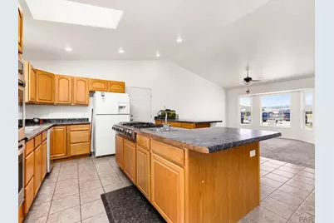
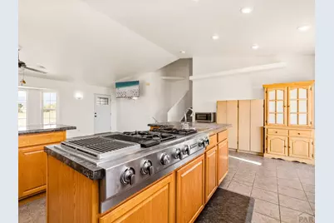
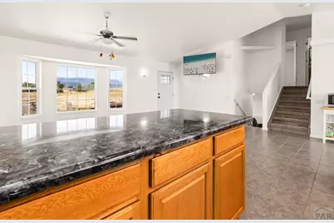
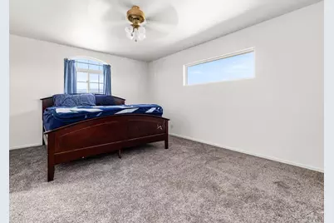
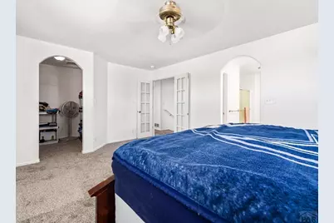
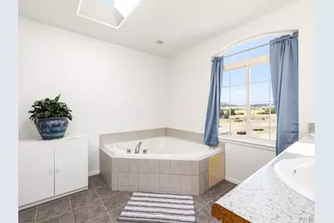
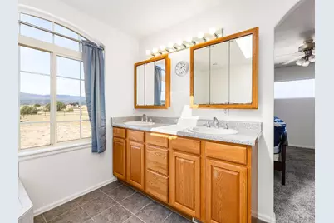
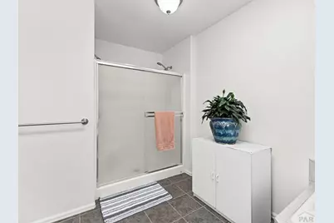
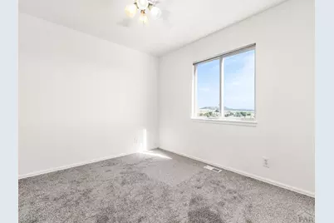
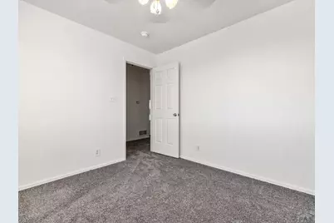
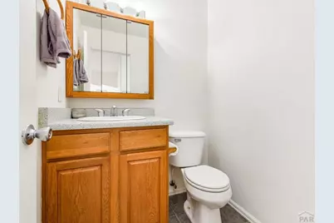
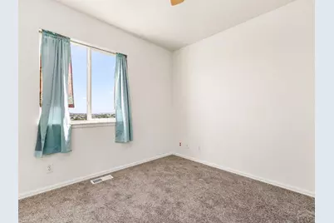
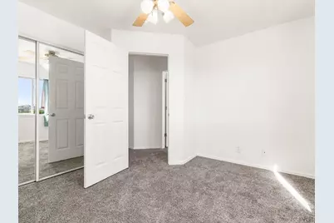
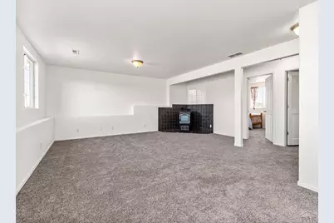
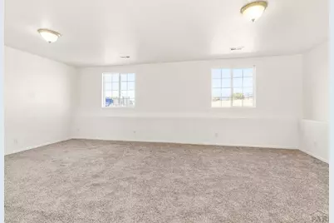
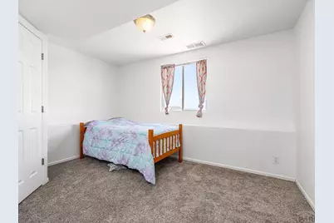
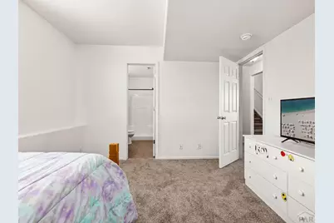
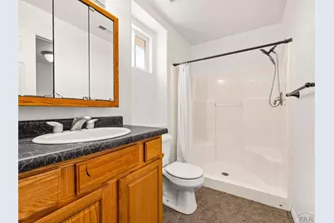
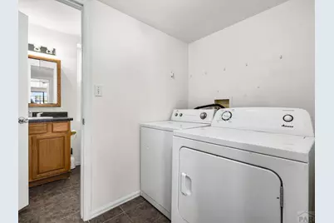
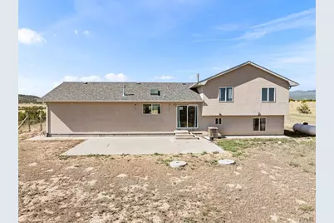
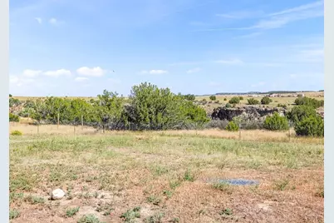
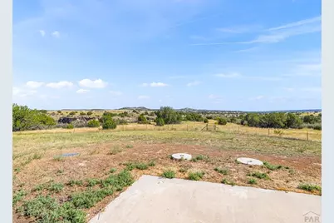
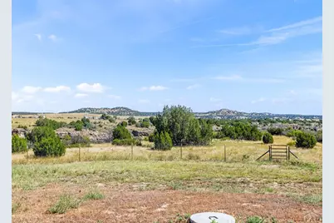
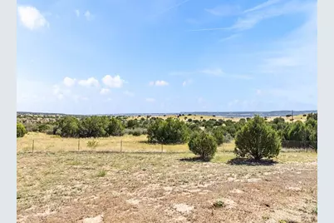
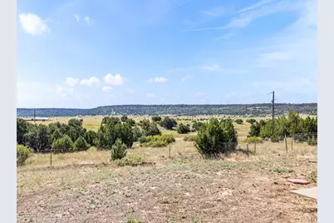
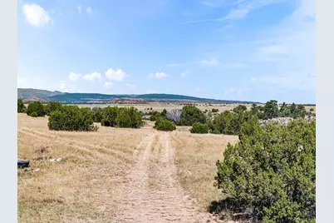
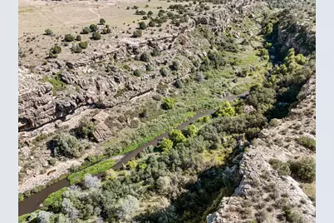
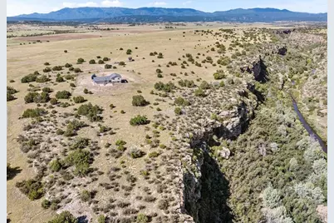
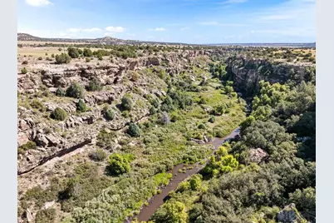
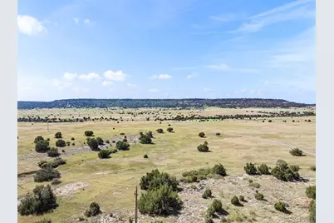
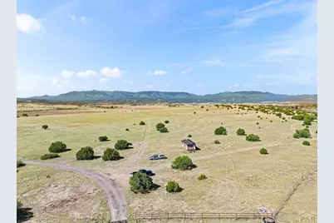
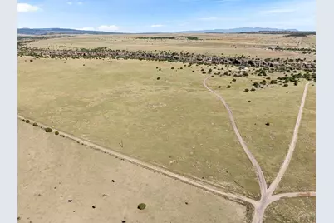
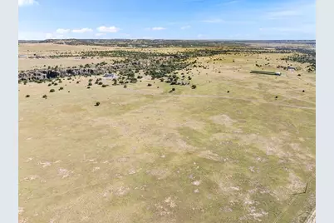
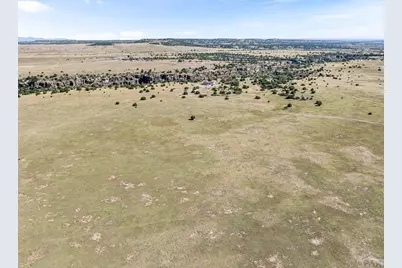
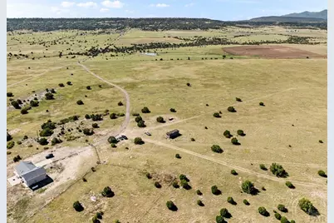
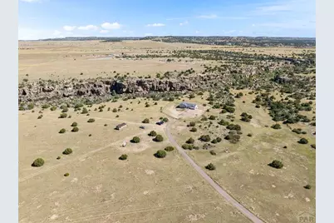
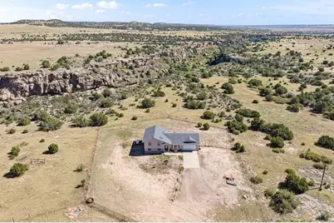
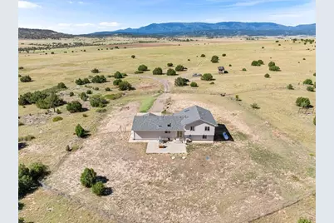
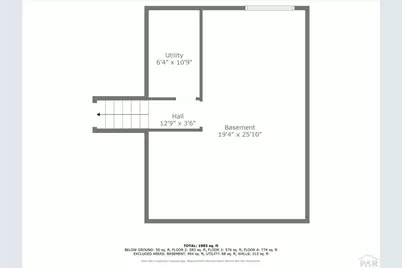
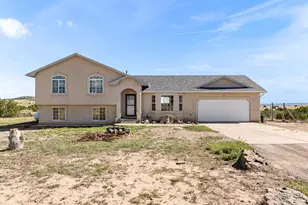
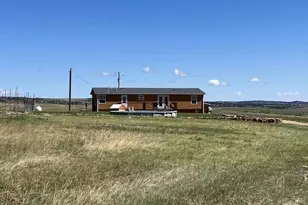
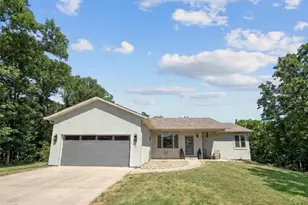
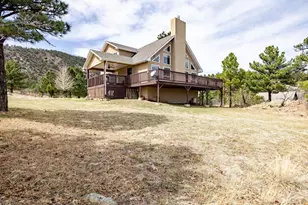
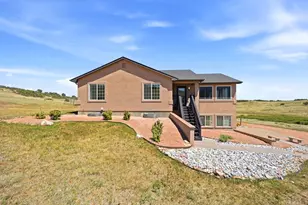
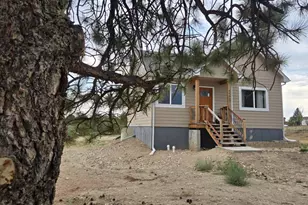
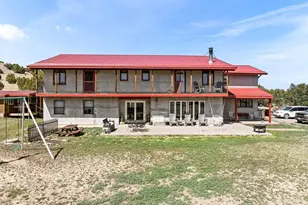
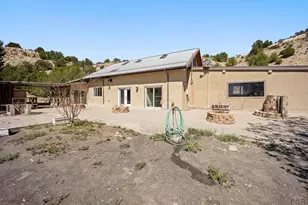
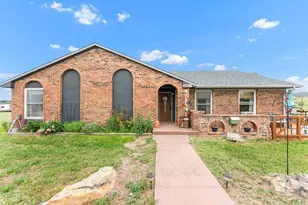
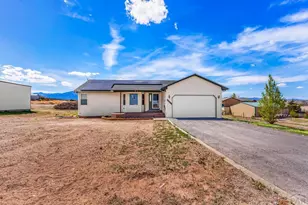
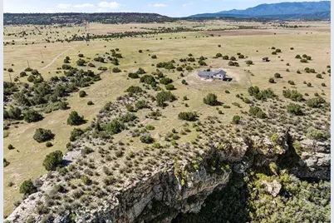
Welcome to 7015 Burnt Mill Rd, offering 54.81 acres of Colorado countryside with grassy fields, varied topography, Greenhorn Mountain views, and a canyon along the back where the Saint Charles River runs through. Private road access and a peaceful setting provide plenty of space and privacy for country living. This tri-level home features 4 bedrooms, 2.5 baths, approximately 2,076 finished sq ft, plus 404 sq ft of unfinished basement space. The open-concept main level offers vaulted ceilings, abundant natural light, and a well-equipped kitchen with ample cabinetry, gas range, double oven, dishwasher, and refrigerator. Upstairs, the primary suite includes a 5-piece bath and large walk-in closet, along with two additional bedrooms. The lower level features a spacious family room with pellet stove, guest bedroom, Jack-and-Jill bath with walk-in shower, and laundry room. Recent updates include fresh interior paint, new carpet, updated trim, and a new water softener system. Additional features include central A/C, hardwired generator capability, surround-sound wiring, and an oversized attached 2-car garage. With nearly 55 acres, mountain views, river frontage, and plenty of room to enjoy the outdoors, this property offers a distinctive Southern Colorado country setting.
Full Property Details
Full Property Details for 7015 Burnt Mill Rd
General
- Price: $550,000
- Taxes: $3,326 (2024)
- Status: Active
- Type: Single Family
- Source: Pueblo_Association_of_Realtors_PAR
- MLS ID: 242163
- Updated: 9/8/2026
- Added to Site: 6 day(s) ago
Interior
- Interior Features: New Floor Coverings, New Paint, Tile Floors, Window Coverings, Jetted Tub, Ceiling Fan(s), Vaulted Ceiling(s), Smoke Detector/CO, Walk-In Closet(s), Walk-In Shower
- Fireplace: Yes
- Number of Fireplaces: 1
Rooms
Bathrooms
- Total Bathrooms: 3
- Full Bathrooms: 3
Bedrooms
- Total Bedrooms: 4
- Primary Bedroom: 12.5 x 17.9
- Bedroom 1: 12.5 x 17.9
- Bedroom 2: 10.9 x 10.3
- Bedroom 3: 12. x 10.7
- Bedroom 4: 12.4 x 8.11
Other Rooms
- Family Room: 20.1 x 18.1
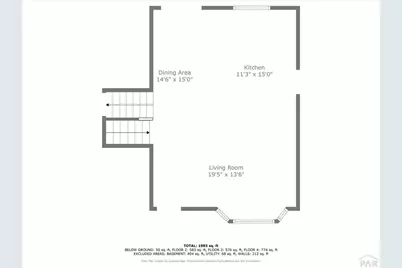
- Kitchen: 11.3 x 15
- Dining Room: 14.6 x 15
Exterior
- Exterior Features: Shed, Horses Allowed, Mountain View
Parking
- Garage Spaces: 2
- Parking Features: 2 Car Attached Garage
Location
- Area: Southwest County
- County: Pueblo
- Subdivision: Beulah
School Information
- School District: 70
Structural Information
- Architectural Style: Tri-Level
- Basement Desc.: Partial Basement, Unfinished
- Square Feet: 2,480
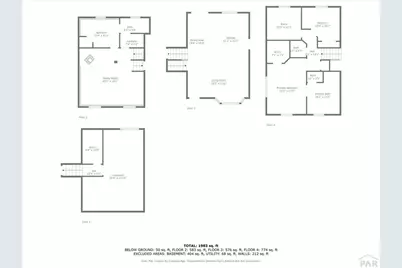
- Lower: 744 Sq. Ft.
- Main/1st Level: 588 Sq. Ft.
- Down/Basement: 404 Sq. Ft.
- Above Ground: 1,332 Sq. Ft.
- Year Built: 2004
Lot Features
- Lot Size (Acres): 54.81
- Zoning: A-1
Financial Considerations
- Tax Amount: $3,326
- Tax Year: 2024
Listed by RE/MAX Associates, Melanie Magee

Get Pre-Approved Today
Schools
Schools serving 7015 Burnt Mill Rd
School District:Pueblo County School District 70
| Name | Grades | Distance |
|---|---|---|
Beulah Elementary School 8734 Schoolhouse Lane, Beulah Valley, CO 81023 | PK-5 | 8.3 mi |
Rye Elementary School 8120 Colorado 165, Rye, CO 81069 | PK-5 | 10 mi |
Desert Sage Elementary School 935 South Palomar Drive, Pueblo West, CO 81007 | PK-5 | 18.3 mi |
Craver Middle School 4850 South Crow Cutoff, Colorado City, CO 81019 | 6-8 | 6 mi |
Beulah Middle School 8734 Schoolhouse Lane, Beulah Valley, CO 81023 | 6-8 | 8.3 mi |
Sky View Middle School 1047 South Camino De Bravo, Pueblo West, CO 81007 | 6-8 | 18.2 mi |
Rye High School 1 High School Drive, Rye, CO 81069 | 9-12 | 9.8 mi |
Pueblo West High School 661 West Capistrano Avenue, Pueblo West, CO 81007 | 9-12 | 18.9 mi |
Pueblo County High School 1050 35th Lane, Pueblo, CO 81006 | 9-12 | 24.2 mi |
Disclaimer:
School attendance boundaries provided by ATTOM Data Solutions and are for reference only. Contact the school directly to verify enrollment eligibility.
Price & Sales History for 7015 Burnt Mill Rd
Date
Details
Price
Change
Source
9/08/2026
Listed
$550,000
57.14%
MLS
4/22/2022
Sold
$350,000
—
Public Record
Disclaimer: Historical sales information is derived from public records provided by the county offices. Information is not guaranteed and should be independently verified.
Tax History
Tax History for 7015 Burnt Mill Rd
Year
Property Taxes
Change
Tax Assessment
Change
2025
$3,326
26%
$39,260
18%
2024
$2,635
-1%
$33,230
-10%
2023
$2,670
40%
$36,920
52%
2021
$1,913
2%
$24,250
3%
2022
$1,867
-2%
$23,570
—
2021
$1,913
11%
$23,520
7%
2018
$1,728
—
$21,933
—
2017
$1,732
19%
$21,933
19%
2016
$1,457
1%
$18,506
—
2015
$1,449
-22%
$18,506
-21%
2019
$1,853
34%
$23,517
33%
2014
$1,382
2%
$17,708
—
2013
$1,355
—
$17,708
—
Disclaimer: Historical tax information is derived from public records provided by the county offices. Information is not guaranteed and should be independently verified.
Estimate the Cost
Estimate the Cost for 7015 Burnt Mill Rd
7015 Burnt Mill Rd, Beulah, CO 81023 (MLS# 242163) is a Single Family property with 4 bedrooms and 3 full bathrooms. 7015 Burnt Mill Rd is currently listed for $550,000 and was received on September 08, 2026. Want to learn more about 7015 Burnt Mill Rd? Do you have questions about finding other Single Family real estate for sale in Beulah? You can browse all Beulah real estate or contact a Coldwell Banker agent to request more information.