
This is a carousel with tiles that activate property listing cards. Use the previous and next buttons to navigate.
![[Address not provided], Black Forest, CO - Photo 1](https://m1.cbhomes.com/p/319/7534044/0F2a0bE0150e497/pds23tp.webp)
![[Address not provided], Black Forest, CO - Photo 2](https://m1.cbhomes.com/p/319/7534044/F5af63F40Cd7447/pds23tp.webp)
![[Address not provided], Black Forest, CO - Photo 3](https://m.cbhomes.com/p/319/7534044/6e95b8024c724D7/pds23tp.webp)
![[Address not provided], Black Forest, CO - Photo 4](https://m1.cbhomes.com/p/319/7534044/6a8Bf78187ad49e/pds23tp.webp)
![[Address not provided], Black Forest, CO - Photo 5](https://m.cbhomes.com/p/319/7534044/5b181e5D1179409/pds23tp.webp)
![[Address not provided], Black Forest, CO - Photo 6](https://m1.cbhomes.com/p/319/7534044/E191ef34CbCe416/pds23tp.webp)
![[Address not provided], Black Forest, CO - Photo 7](https://m.cbhomes.com/p/319/7534044/Ecc4b0DF88774Ac/pds23tp.webp)
![[Address not provided], Black Forest, CO - Photo 8](https://m1.cbhomes.com/p/319/7534044/77c799E69316456/pds23tp.webp)
![[Address not provided], Black Forest, CO - Photo 9](https://m.cbhomes.com/p/319/7534044/20060655a93248d/pds23tp.webp)
![[Address not provided], Black Forest, CO - Photo 10](https://m1.cbhomes.com/p/319/7534044/ae30Be317D6444f/pds23tp.webp)
![[Address not provided], Black Forest, CO - Photo 11](https://m.cbhomes.com/p/319/7534044/1D7A4b034399457/pds23tp.webp)
![[Address not provided], Black Forest, CO - Photo 12](https://m1.cbhomes.com/p/319/7534044/5E39f7d16e92471/pds23tp.webp)
![[Address not provided], Black Forest, CO - Photo 13](https://m.cbhomes.com/p/319/7534044/df9c75fFe9c04EB/pds23tp.webp)
![[Address not provided], Black Forest, CO - Photo 14](https://m1.cbhomes.com/p/319/7534044/397e64f5bB09446/pds23tp.webp)
![[Address not provided], Black Forest, CO - Photo 15](https://m.cbhomes.com/p/319/7534044/7A6Df9aa27FD4d0/pds23tp.webp)
![[Address not provided], Black Forest, CO - Photo 16](https://m1.cbhomes.com/p/319/7534044/8dd3bCcF29A24a3/pds23tp.webp)
![[Address not provided], Black Forest, CO - Photo 17](https://m.cbhomes.com/p/319/7534044/C890dE414E4F41d/pds23tp.webp)
![[Address not provided], Black Forest, CO - Photo 18](https://m1.cbhomes.com/p/319/7534044/02738d2702e3448/pds23tp.webp)
![[Address not provided], Black Forest, CO - Photo 19](https://m.cbhomes.com/p/319/7534044/65DA0cc7205e414/pds23tp.webp)
![[Address not provided], Black Forest, CO - Photo 20](https://m1.cbhomes.com/p/319/7534044/62dc865Fa19B43d/pds23tp.webp)
![[Address not provided], Black Forest, CO - Photo 21](https://m.cbhomes.com/p/319/7534044/4EccBD342F4F484/pds23tp.webp)
![[Address not provided], Black Forest, CO - Photo 22](https://m1.cbhomes.com/p/319/7534044/7f1082DD04eF4FC/pds23tp.webp)
![[Address not provided], Black Forest, CO - Photo 23](https://m.cbhomes.com/p/319/7534044/1ceFdbfc0EBe49e/pds23tp.webp)
![[Address not provided], Black Forest, CO - Photo 24](https://m1.cbhomes.com/p/319/7534044/E4F969731d6b4BA/pds23tp.webp)
![[Address not provided], Black Forest, CO - Photo 25](https://m.cbhomes.com/p/319/7534044/b75aaFd976Fa478/pds23tp.webp)
![[Address not provided], Black Forest, CO - Photo 26](https://m1.cbhomes.com/p/319/7534044/04967C4002D44Ba/pds23tp.webp)
![[Address not provided], Black Forest, CO - Photo 27](https://m.cbhomes.com/p/319/7534044/b7064A42bE11423/pds23tp.webp)
![[Address not provided], Black Forest, CO - Photo 28](https://m1.cbhomes.com/p/319/7534044/15CB0E336Cec412/pds23tp.webp)
![[Address not provided], Black Forest, CO - Photo 29](https://m.cbhomes.com/p/319/7534044/644a68b2e3214Ee/pds23tp.webp)
![[Address not provided], Black Forest, CO - Photo 30](https://m1.cbhomes.com/p/319/7534044/444D28C44c64468/pds23tp.webp)
![[Address not provided], Black Forest, CO - Photo 31](https://m.cbhomes.com/p/319/7534044/9930731A72E34Eb/pds23tp.webp)
![[Address not provided], Black Forest, CO - Photo 32](https://m1.cbhomes.com/p/319/7534044/A60effBC53c2471/pds23tp.webp)
![[Address not provided], Black Forest, CO - Photo 33](https://m.cbhomes.com/p/319/7534044/Da200281326e4c7/pds23tp.webp)
![[Address not provided], Black Forest, CO - Photo 34](https://m1.cbhomes.com/p/319/7534044/5639A79BA41C4f4/pds23tp.webp)
![[Address not provided], Black Forest, CO - Photo 35](https://m.cbhomes.com/p/319/7534044/970f31Fed860478/pds23tp.webp)
![[Address not provided], Black Forest, CO - Photo 36](https://m1.cbhomes.com/p/319/7534044/28073639E5B04c6/pds23tp.webp)
![[Address not provided], Black Forest, CO - Photo 37](https://m.cbhomes.com/p/319/7534044/b350968596e04b3/pds23tp.webp)
![[Address not provided], Black Forest, CO - Photo 38](https://m1.cbhomes.com/p/319/7534044/bF1A3d4d4FEe4A1/pds23tp.webp)
![[Address not provided], Black Forest, CO - Photo 39](https://m.cbhomes.com/p/319/7534044/b16c016F039b43b/pds23tp.webp)
![[Address not provided], Black Forest, CO - Photo 40](https://m1.cbhomes.com/p/319/7534044/602006Dc428744E/pds23tp.webp)
![[Address not provided], Black Forest, CO - Photo 41](https://m.cbhomes.com/p/319/7534044/7612D038161f45e/pds23tp.webp)
![[Address not provided], Black Forest, CO - Photo 42](https://m1.cbhomes.com/p/319/7534044/2De6863D60624Bb/pds23tp.webp)
![[Address not provided], Black Forest, CO - Photo 43](https://m.cbhomes.com/p/319/7534044/D3eAA60e31A24A9/pds23tp.webp)
$1,488,000
This is a carousel with tiles that activate property listing cards. Use the previous and next buttons to navigate.
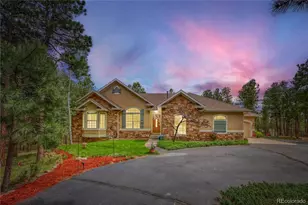

Full Property Details for MLS# 7534044
Sign in to view more details. Local MLS Rules require you to be signed in. Not a member yet? Sign up now.
General
- Price: $1,488,000
- HOA FEE: $300/month
- HOA FEE FREQ.: Quarterly
- Taxes: $5,498 (2024)
- Status: Active
- Type: Single Family
- Source: MetroList_Colorado
- MLS ID: 7534044
- Updated: 9/1/2026
- Added to Site: 130 day(s) ago
Interior
- Fireplace: Yes
- Number of Fireplaces: 2
- Fireplace(s): Basement, Family Room, Great Room, Living Room, Basement, Family Room, Great Room, Living Room, Basement, Family Room, Great Room, Living Room
- Appliances: Cooktop, Dishwasher, Humidifier, Microwave, Oven, Range Hood, Refrigerator, Self Cleaning Oven, Sump Pump
- Flooring: Carpet, Tile, Wood
Rooms
Bathrooms
- Total Bathrooms: 4
- Full Bathrooms: 4
- Main Floor Baths: 2
- Basement Baths: 2
Bedrooms
- Total Bedrooms: 5
- Bedrooms Main: 2
Other Rooms
- Laundry: In Unit
Additional Information
- Shared Amenities: Clubhouse, Gated, Playground, Pool, Tennis Court(s), Trail(s)
Exterior
- Exterior Features: Balcony
- Porch/Patio/Deck: Deck, Patio
Parking
- Garage: Yes
- Garage Spaces: 2
- Carports: Yes
- Carport Spaces: 1
- Total Spaces: 3
- Parking Features: Asphalt, Circular Driveway, Concrete
Location
- County: El Paso
- Subdivision: High Forest Ranch
- Direction Faces: North
School Information
- Elem School District: Lewis-Palmer 38
- Midd School District: Lewis-Palmer 38
- High School District: Lewis-Palmer 38
- Elementary School: Ray E. Kilmer
- Middle School: Lewis-Palmer
- High School: Lewis-Palmer
Community
- Association: Yes
- Assoc. Name: High Forest Ranch HOA
- Assoc. Fees Include: Reserves, Snow Removal, Trash
- Pets Allowed: Yes
- Management Type: Professionally Managed
Heating & Cooling
- Cooling Type: Room Air Conditioning, Central Air
- Heating Type: Forced Air, Natural Gas
Utilities
- Gas: Yes
- Sewer: Septic Tank
- Water: Well
- Utility Description: Cable Available, Electricity Connected, Internet Access (Wired), Natural Gas Connected, Phone Connected
Structural Information
- Architectural Style: Traditional
- Structure Type: House
- Builder: Classic Homes
- Model: Remington
- Construction: Frame
- Basement: Yes
- Basement Desc.: Full, Sump Pump, Walk-Out Access
- Roof: Composition
- Windows: Double Pane Windows, Window Coverings
- Square Feet: 5,132
- Sq. Ft. Source: Public Records
- Living Area: 4,960 Sq. Ft.
- Year Built: 2003
Lot Features
- Lot Size (Acres): 2.52
- Lot Size (Sq. Ft.): 109,771
- Frontage: Private Road
- Road Maintenance: Private Maintained Road
- Lot Features: Corner Lot, Cul-De-Sac, Sloped
- Trees/Vegetation: Heavily Wooded, Pine
- Zoning: PUD
- Fencing (Description): None
Financial Considerations
- Association Fee: Yes
- Association Fee: $900
- Assoc Fee Freq.: Quarterly
- Assoc Fee /Annual: $3,600
- Tax Amount: $5,498
- Tax Year: 2024
- Terms: Cash, Conventional, VA Loan
Disclosures and Reports
- Ownership: Individual
- Special Conditions: None
- Legal Description: LOT 54 HIGH FOREST RANCH FIL NO 1
- Exclusions: Sellers personal property and staging items
- Property ID: 61260-03-023
- Lot Number: 54
Listed by You 1st Realty
Listing agents
You 1st Realty
You 1st Realty
co4sale@gmail.com,719-641-0806

 NMLS#: 1598647
Estimate the Cost for MLS# 7534044
This is a carousel with tiles that activate property listing cards. Use the previous and next buttons to navigate.
- Single Family
- Active
- Updated 12 hours ago
- 5Beds
- 4Total Baths
- MLS # 8926150

- Single Family
- Active
- 5Beds
- 4Total Baths
- MLS # 1357376
- Single Family
- Active
- 5Beds
- 4Total Baths
- 3,764Sq. Ft.
- MLS # 6931343

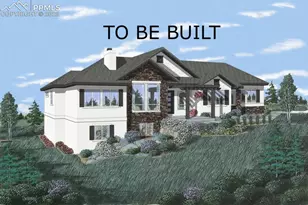
- Single Family
- Active
- 5Beds
- 4Total Baths
- MLS # 4044899

This is a carousel with tiles that activate property listing cards. Use the previous and next buttons to navigate.
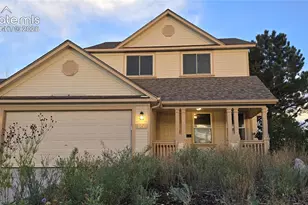
- Single Family
- Active
- Updated 7 hours ago
- 5Beds
- 4Total Baths
- MLS # 4845652
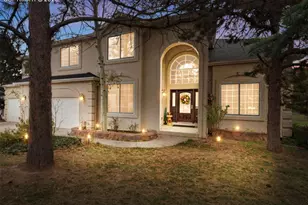
- Single Family
- Active
- Updated 4 days ago
- 4Beds
- 4Total Baths
- MLS # 6409362

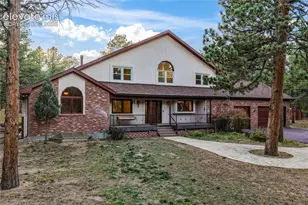
- Single Family
- Active
- Updated 5 days ago
- 4Beds
- 4Total Baths
- MLS # 4494884

- Single Family
- Active
- Updated 1 day ago
- 5Beds
- 4Total Baths
- MLS # 3362358
This is a carousel with tiles that activate property listing cards. Use the previous and next buttons to navigate.
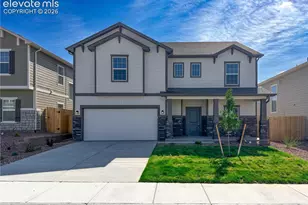
- Single Family
- Active
- Updated 1 day ago
- 3Beds
- 3Total Baths
- MLS # 2628341

- Single Family
- Active
- Updated 5 days ago
- 3Beds
- 3Total Baths
- MLS # 9584305
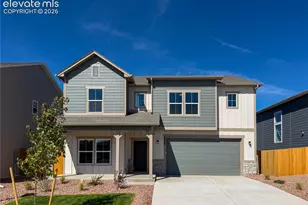
- Single Family
- Active
- Updated 1 day ago
- 3Beds
- 3Total Baths
- MLS # 5555964
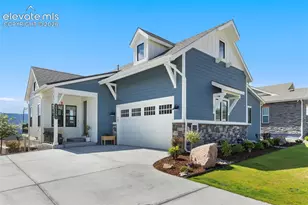
- Single Family
- Active
- Updated 2 days ago
- 4Beds
- 3Total Baths
- MLS # 3034575
This is a carousel with tiles that activate property listing cards. Use the previous and next buttons to navigate.
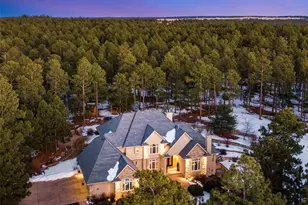
- Single Family
- Closed
- 5Beds
- 7Total Baths
- 6,773Sq. Ft.
- MLS # 5314180
Sold by Sara Foxley Garvey
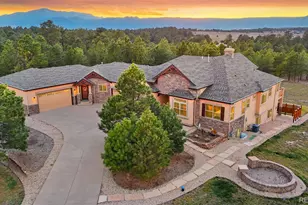
- Single Family
- Closed
- 5Beds
- 5Total Baths
- 5,697Sq. Ft.
- MLS # 9120813
Sold by The Cutting Edge

- Single Family
- Closed
- 4Beds
- 5Total Baths
- 4,820Sq. Ft.
- MLS # 8292224
Sold by Non Mls Participant
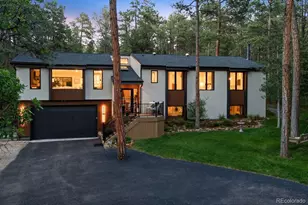
- Single Family
- Closed
- 4Beds
- 4Total Baths
- 3,513Sq. Ft.
- MLS # 4325685
Sold by Non Mls Participant
MLS# 7534044, Black Forest, CO (MLS# 7534044) is a Single Family property with 5 bedrooms and 4 full bathrooms. MLS# 7534044 is currently listed for $1,488,000 and was received on June 13, 2026. Want to learn more about MLS# 7534044? Do you have questions about finding other Single Family real estate for sale in Black Forest? You can browse all Black Forest real estate or contact a Coldwell Banker agent to request more information.