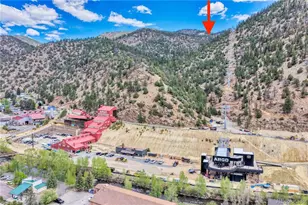
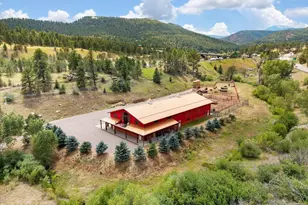
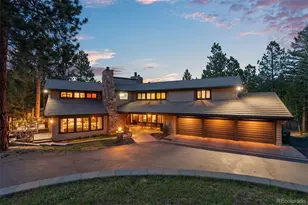
Full Property Details for 1025 Paradise Valley Pkwy
Sign in to view more details. Local MLS Rules require you to be signed in. Not a member yet? Sign up now.
General
- Price: $2,100,000
- HOA FEE: $115/month
- Taxes: $2,172 (2025)
- Status: Active
- Type: Single Family
- Source: MetroList_Colorado
- MLS ID: 9224838
- Updated: 9/28/2026
- Added to Site: 2 day(s) ago
Interior
- Interior Features: Breakfast Bar, Ceiling Fan(s), Eat-in Kitchen, Entrance Foyer, Five Piece Bath, High Ceilings, Kitchen Island, Open Floorplan, Pantry, Primary Suite, Quartz Counters, Radon Mitigation System, Smart Thermostat, Smoke Free, Hot Tub, T&G Ceilings, Vaulted Ceiling(s), Walk-In Closet(s)
- Fireplace: Yes
- Number of Fireplaces: 3
- Fireplace(s): Basement, Bedroom, Gas, Great Room, Primary Bedroom, Wood Burning, Basement, Bedroom, Gas, Great Room, Primary Bedroom, Wood Burning, Basement, Bedroom, Gas, Great Room, Primary Bedroom, Wood Burning
- Appliances: Convection Oven, Cooktop, Dishwasher, Disposal, Double Oven, Dryer, Humidifier, Microwave, Range, Range Hood, Refrigerator, Self Cleaning Oven, Smart Appliance(s), Tankless Water Heater, Washer, Wine Cooler
- Furnishings: Negotiable
- Flooring: Carpet, Vinyl, Wood
Rooms
- Total Bathrooms: 5
- Full Bathrooms: 2
- 3/4 Bathrooms: 2
- Half Bathrooms: 1
- Main Floor Baths: 2
- Basement Baths: 3
- Total Bedrooms: 5
- Bedrooms Main: 1
Additional Information
- Security/Safety: Carbon Monoxide Detector(s), Radon Detector, Smart Cameras, Smart Locks, Smoke Detector(s)
- Equipment: Satellite Dish
Exterior
- Exterior Features: Dog Run, Rain Gutters, Spa/Hot Tub
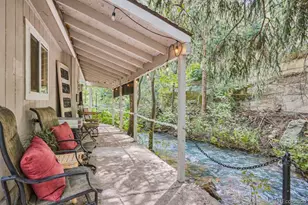
- Porch/Patio/Deck: Covered, Deck, Front Porch, Patio
Parking
- Garage: Yes
- Garage Spaces: 6
- Total Spaces: 6
- Parking Features: 220 Volts, Concrete, Gravel, Dry Walled, Exterior Access Door, Finished Garage, Insulated Garage, Lighted, Oversized, Smart Garage Door, Storage, Tandem
Location
- County: Gilpin
- Subdivision: Paradise Valley Estates Filing #4
- Driving Directions: Google maps will take you right to the property. Do not use Apple Maps. There is a listing sign at the driveway.
- Direction Faces: South
School Information
- Elem School District: Gilpin RE-1
- Midd School District: Gilpin RE-1
- High School District: Gilpin RE-1
- Elementary School: Gilpin County School
- Middle School: Gilpin County School
- High School: Gilpin County School
Community
- Association: Yes
- Assoc. Name: Paradise Valley Estates Homeowners Association
- Assoc. Fees Include: Reserves, Road Maintenance, Snow Removal
- Pets Allowed: Yes
- Management Type: Professionally Managed
Heating & Cooling
- Cooling Type: Central Air
- Heating Type: Forced Air, Natural Gas
Utilities
- Gas: Yes
- Sewer: Septic Tank
- Water: Cistern, Private, Well
- Utility Description: Cable Available, Electricity Available, Electricity Connected, Natural Gas Available, Natural Gas Connected
Structural Information
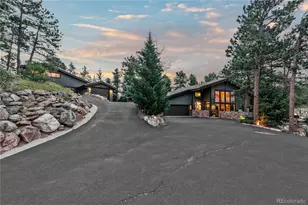
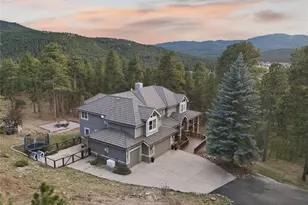
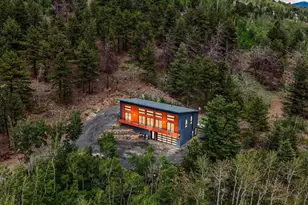
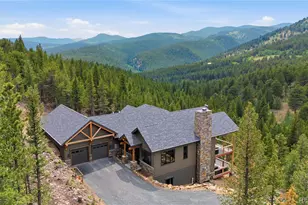
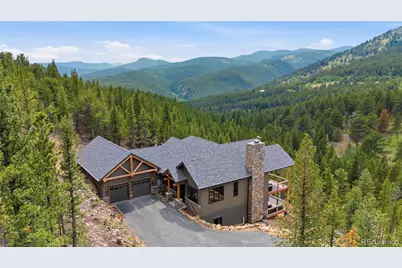
- Architectural Style: Mountain Contemporary
- Structure Type: House
- Construction: Cement Siding, Frame, Stone, Stucco
- Basement: Yes
- Basement Desc.: Bath/Stubbed, Daylight, Exterior Entry, Finished, Full, Interior Entry, Walk-Out Access
- Roof: Shingle, Composition
- Windows: Double Pane Windows, Window Coverings
- Entry Location: Ground
- Square Feet: 5,031
- Sq. Ft. Source: Public Records
- Living Area: 5,031 Sq. Ft.
- Current Bldg. Use: Live/Work
- Year Built: 2024
Lot Features
- Property View: Mountain(s)
- Mountain views: Yes
- Lot Size (Acres): 4.06
- Lot Size (Sq. Ft.): 176,853
- Frontage: Private Road, Year Round
- Street/Road Desc.: Gravel
- Road Maintenance: Private Maintained Road
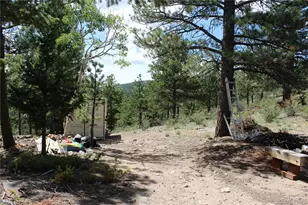
- Lot Features: Fire Mitigation, Many Trees, Mountainous, Near Ski Area, Rock Outcropping, Secluded, Sloped
- Trees/Vegetation: Natural State, Partially Wooded, Pine, Thinned, Wooded
- Fencing (Description): None
Green Features
- Energy Efficient: Appliances, Construction, HVAC, Insulation, Lighting, Thermostat, Water Heater, Windows
Financial Considerations
- Association Fee: Yes
- Association Fee: $115
- Assoc Fee Freq.: Monthly
- Assoc Fee /Annual: $1,380
- Tax Amount: $2,172
- Tax Year: 2025
- Terms: 1031 Exchange, Cash, Conventional, FHA, Jumbo, VA Loan
Disclosures and Reports
- Ownership: Agent Owner
- Special Conditions: None
- Documents Avail.: Plans, Building Plans, HOA Docs Available, Legal Description, Plat, Rental Average, Utility Average, Well Permit
- Legal Description: S: 35 T: 2S R: 73W SUBD: PARADISE VALLEY ESTATES FILING #4 LOT: 028
- Exclusions: See supplemental information. Sale can be negotiated with or without furniture.
- Property ID: R013101
- Lot Number: 28
Listed by Realty One Group Premier




 NMLS#: 1598647