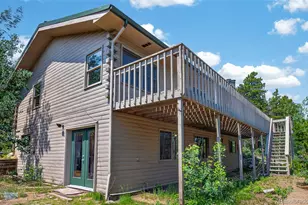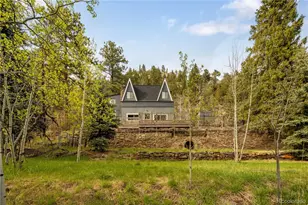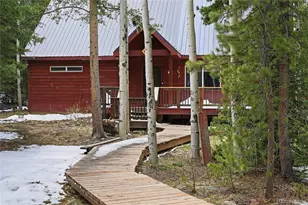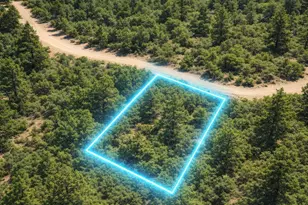
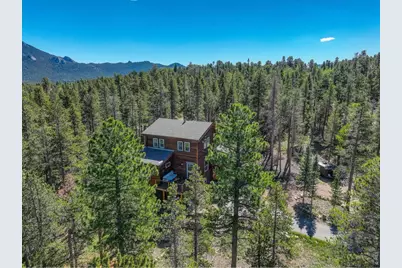
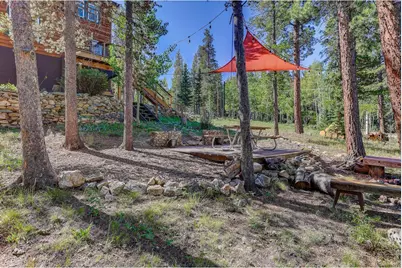
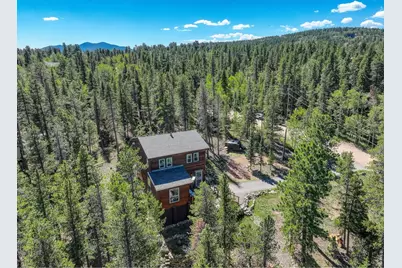
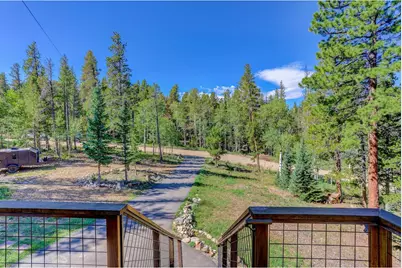

This is a carousel with tiles that activate property listing cards. Use the previous and next buttons to navigate.
$615,000 New to Website
This is a carousel with tiles that activate property listing cards. Use the previous and next buttons to navigate.
Full Property Details for 104 E Dory Way
General
- Price: $615,000
- HOA FEE: $5/month
- HOA FEE FREQ.: Annually
- Taxes: $1,175 (2025)
- Status: Active
- Type: Single Family
- Source: IRES
- MLS ID: 1066933
- Updated: 8/21/2026
- Added to Site: 1 day(s) ago
Interior
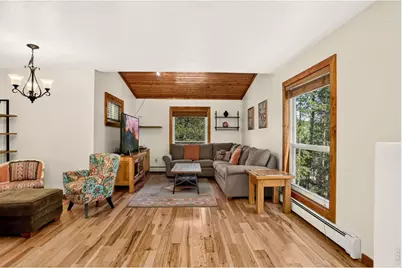
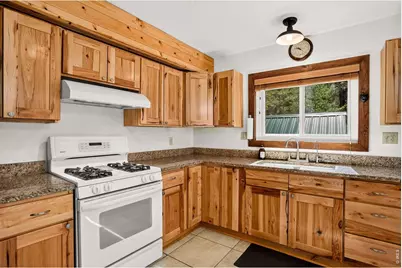
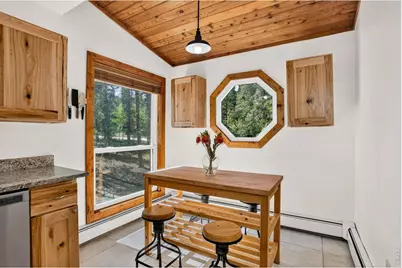
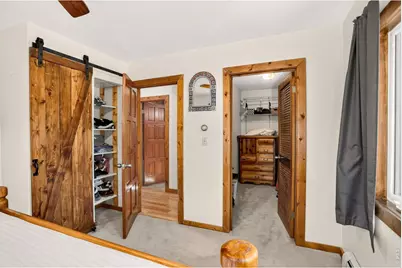
- Interior Features: Eat-In Kitchen, Separate Dining Room, Cathedral Ceiling(s), Open Floorplan, Workshop, Walk-In Closet(s), Washer/Dryer Hookup, 6-Panel Doors
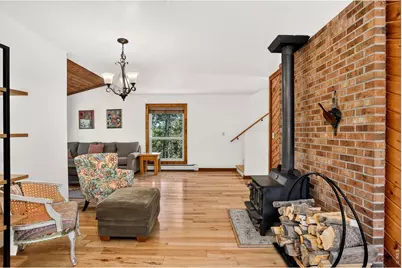
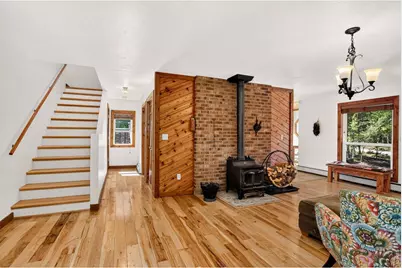
- Fireplace: Yes
- Fireplace(s): Free Standing
- Appliances: Gas Range, Dishwasher, Refrigerator, Washer, Dryer, Microwave, Some Furniture, Water Purifier Owned, Disposal, Fire Alarm
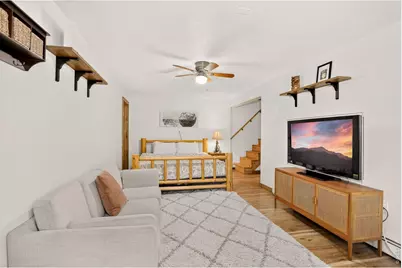
- Flooring: Wood
Rooms
Bathrooms
- Total Bathrooms: 3
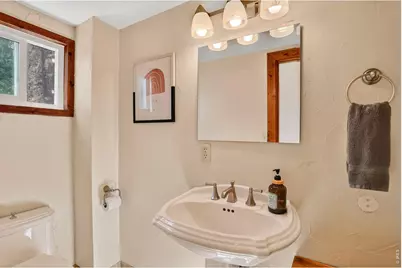
- Full Bathrooms: 1
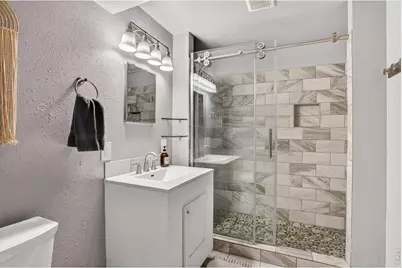
- 3/4 Bathrooms: 1
- Half Bathrooms: 1
Bedrooms
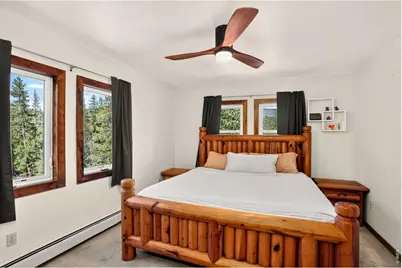
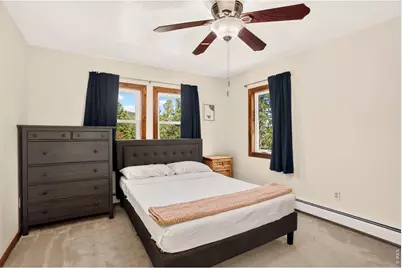
- Total Bedrooms: 3
Additional Information
- Equipment: Satellite Dish
Exterior
- Porch/Patio/Deck: Deck
Parking
- Garage: Yes
- Garage Spaces: 4
- Parking Features: Off Street
- Garage Description: Off Street
Location
- Area: Central Gilpin
- County: Gilpin
- Subdivision: Dory Lakes Filing #3
School Information
- School District: Gilpin
- Elementary School: Gilpin
- Middle School: Gilpin
- High School: Gilpin
Community
- Association: Yes
- Assoc. Name: Dory Lakes
- Assoc. Fees Include: Common Amenities
Heating & Cooling
- Heating Type: Radiant
Utilities
- Gas: Yes
- Gas: CO natural gas
- Sewer: Septic Tank
- Water: Well
- Utility Description: Natural Gas Available, Electricity Available, Wood/Coal, Cable Available, Satellite Available, High-Speed Internet Available
Structural Information
- Construction: Frame
- Exterior Const.: Frame
- Basement: Yes
- Basement Desc.: Full, Partially Finished, Built-In Radon, Sump Pump
- Roof: Composition
- Windows: Window Coverings
- Square Feet: 1,956
- Sq. Ft. Source: Assessor
- Living Area: 1,794 Sq. Ft.
- Year Built: 1980
Additional Structures
- Other Structures: Storage
Lot Features
- Lot Size (Acres): 1.35
- Lot Size (Sq. Ft.): 58,806
- Frontage: County Maintained
- Street/Road Desc.: Dirt
- Fence: Yes
- Lot Features: Wooded, Evergreen Trees, Deciduous Trees, Native Grass, Level, Outbuildings, House Faces South, Unincorporated
- Potential Use: Single-Family
- Zoning: RES
- Fencing (Description): Fenced
Horse Property
- Horse Property: Yes
- Horse Facility Desc.: Horse(s) Allowed
Green Features
- Energy Efficient: Southern Exposure, Windows, Doors
Financial Considerations
- Association Fee: Yes
- Association Fee: $60
- Assoc Fee Freq.: Annually
- Tax Amount: $1,175
- Tax Year: 2025
- Terms: Cash, Conventional, FHA, VA
Disclosures and Reports
- Special Conditions: Private Owner
- Exclusions: seller's personal property
- Property ID: R005823
Schools serving 104 E Dory Way
| Name | Grades | Distance |
|---|---|---|
Gilpin County Elementary School 10595 Highway 119, Black Hawk, CO 80403 | PK-5 | 2.8 mi |
Gilpin County Undivided High School 10595 Highway 119, Black Hawk, CO 80403 | 6-12 | 2.8 mi |
Price & Sales History for 104 E Dory Way
Tax History for 104 E Dory Way
Estimate the Cost for 104 E Dory Way
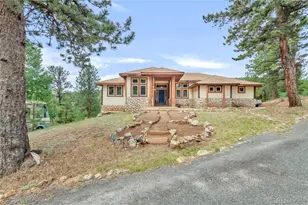
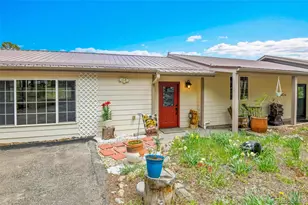
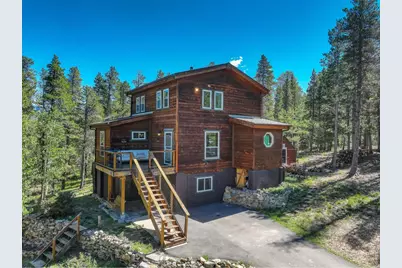
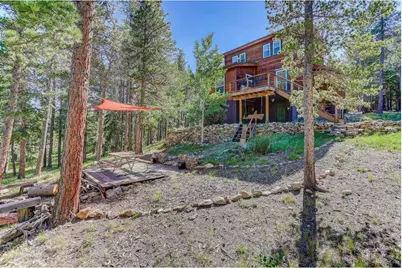
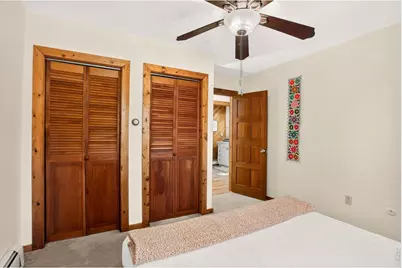
104 E Dory Way, Black Hawk, CO 80422 (MLS# 1066933) is a Single Family property with 3 bedrooms, 1 full bathroom and 2 partial bathrooms. 104 E Dory Way is currently listed for $615,000 and was received on August 21, 2026. This property is listed by Elise Waldron from our Boulder Office.Want to learn more about 104 E Dory Way? Do you have questions about finding other Single Family real estate for sale in Black Hawk? You can browse all Black Hawk real estate or contact a Coldwell Banker agent to request more information.