
This is a carousel with tiles that activate property listing cards. Use the previous and next buttons to navigate.
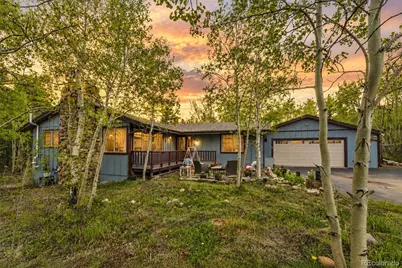
$489,000
This is a carousel with tiles that activate property listing cards. Use the previous and next buttons to navigate.

Full Property Details for 1456 Highpoint Cir
Sign in to view more details. Local MLS Rules require you to be signed in. Not a member yet? Sign up now.
General
- Sold For: $489,000
- HOA FEE: $5/month
- HOA FEE FREQ.: Annually
- Taxes: $927 (2025)
- Status: Closed
- Type: Single Family
- Source: MetroList_Colorado
- MLS ID: 5730119
- Added to Site: 126 day(s) ago
Interior
- Interior Features: Ceiling Fan(s), High Speed Internet, No Stairs
- Fireplace: Yes
- Number of Fireplaces: 2
- Fireplace(s): Dining Room, Gas, Living Room, Wood Burning, Dining Room, Gas, Living Room, Wood Burning, Dining Room, Gas, Living Room, Wood Burning
- Appliances: Dishwasher, Dryer, Range, Refrigerator, Washer
- Flooring: Tile, Wood
Rooms
Bathrooms
- Total Bathrooms: 2
- Full Bathrooms: 1
- 3/4 Bathrooms: 1
- Main Floor Baths: 2
Bedrooms
- Total Bedrooms: 3
Exterior
- Porch/Patio/Deck: Deck, Patio
Parking
- Garage: Yes
- Garage Spaces: 2
- Total Spaces: 2
Location
- County: Gilpin
- Subdivision: Dory Lakes Filing #1
- Driving Directions: From Peak to Peak Highway enter Dory Lakes subdivision near Mile Marker 13. Follow Dory Lakes Drive to the right, just past South Dory Lakes Drive will be the intersection of Highpoint Circle. Turn right and follow to property which will be on the left. Sign on property. Please drive slow on local dirt roads!
School Information
- Elem School District: Gilpin RE-1
- Midd School District: Gilpin RE-1
- High School District: Gilpin RE-1
- Elementary School: Gilpin County School
- Middle School: Gilpin County School
- High School: Gilpin County School
Community
- Association: Yes
- Assoc. Name: Dory Lakes Property Owner Assn
- Pets Allowed: Yes
- Management Type: Self Managed
Heating & Cooling
- Cooling Type: None
- Heating Type: Baseboard, Wood Stove
Utilities
- Gas: Yes
- Sewer: Septic Tank
- Water: Well
- Utility Description: Electricity Connected, Natural Gas Connected
Structural Information
- Architectural Style: Mountain Contemporary, Rustic, Traditional
- Structure Type: House
- Construction: Frame
- Roof: Composition
- Windows: Double Pane Windows
- Square Feet: 1,236
- Sq. Ft. Source: Public Records
- Living Area: 1,236 Sq. Ft.
- Year Built: 1973
Lot Features
- Property View: Meadow, Mountain(s)
- Mountain views: Yes
- Lot Size (Acres): 1.04
- Lot Size (Sq. Ft.): 45,302
- Frontage: Public
- Street/Road Desc.: Gravel
- Road Maintenance: Public Maintained Road
- Fence: Yes
- Lot Features: Level
- Trees/Vegetation: Aspen, Pine
- Fencing (Description): Partial
Financial Considerations
- Association Fee: Yes
- Association Fee: $65
- Assoc Fee Freq.: Annually
- Assoc Fee /Annual: $65
- Tax Amount: $927
- Tax Year: 2025
- Terms: Cash, Conventional, FHA, VA Loan
Disclosures and Reports
- Ownership: Individual
- Special Conditions: None
- Documents Avail.: Utility Average, Well Permit
- Legal Description: S: 29 T: 2S R: 72W SUBD: DORY LAKES FILING #1 LOT: 055 & IMPS
- Exclusions: Personal Possessions
- Property ID: R005793
Listed and Sold by RE/MAX Alliance - Nederland
Listing agent
RE/MAX Alliance - Nederland
Team@HomesByJackieJones.com,303-747-4294

 NMLS#: 1598647
Schools serving 1456 Highpoint Cir
| Name | Grades | Distance |
|---|---|---|
Gilpin County Elementary School 10595 Highway 119, Black Hawk, CO 80403 | PK-5 | 2.3 mi |
Gilpin County Undivided High School 10595 Highway 119, Black Hawk, CO 80403 | 6-12 | 2.3 mi |
This is a carousel with tiles that activate property listing cards. Use the previous and next buttons to navigate.

- Single Family
- Active
- 3Beds
- 2Total Baths
- 1,481Sq. Ft.
- MLS # 9156020

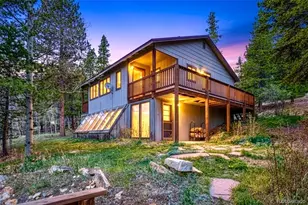
- Single Family
- Active
- 3Beds
- 2Total Baths
- 2,025Sq. Ft.
- MLS # 8008384

- Single Family
- Active
- Updated 9 days ago
- 3Beds
- 2Total Baths
- 1,632Sq. Ft.
- MLS # 5044081
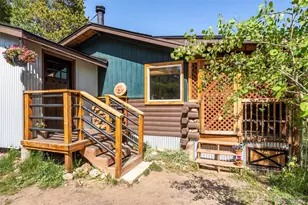
- Single Family
- Active
- 2Beds
- 1Total Bath
- 950Sq. Ft.
- MLS # 9483439

This is a carousel with tiles that activate property listing cards. Use the previous and next buttons to navigate.

- Lots/Land
- Active
- Updated 1 hour ago
- 0.43Acres
- MLS # 1931347
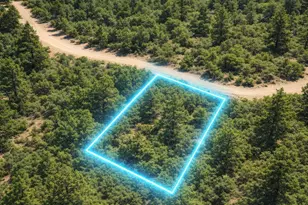
- Lots/Land
- Active
- Updated 3 days ago
- 0.36Acres
- MLS # 5264293

- Lots/Land
- Active
- Updated 1 day ago
- 4.9Acres
- MLS # 9777325

- Single Family
- Active
- Updated 4 days ago
- 2Beds
- 2Total Baths
- 1,774Sq. Ft.
- MLS # 9889392
This is a carousel with tiles that activate property listing cards. Use the previous and next buttons to navigate.

- Commercial Multi-Family
- Active
- Updated 4 days ago
- 13,454Sq. Ft.
- 1Parking Space
- 1Car Garage
- MLS # 6899109

- Lots/Land
- Active
- Updated 3 days ago
- 4.8Acres
- MLS # 9761636

- Townhouse
- Active
- Updated 2 days ago
- 2Beds
- 3Total Baths
- 1,356Sq. Ft.
- MLS # 9274417

- Townhouse
- Active
- Updated 5 days ago
- 3Beds
- 4Total Baths
- 1,962Sq. Ft.
- MLS # 3150266
This is a carousel with tiles that activate property listing cards. Use the previous and next buttons to navigate.

- Single Family
- Closed
- Updated 1 day ago
- 2Beds
- 1Total Bath
- 768Sq. Ft.
- MLS # 2690925
Sold by RE/MAX Alliance-Nederland
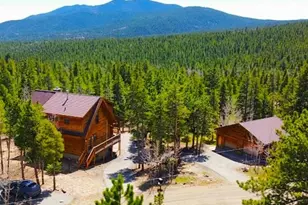
- Single Family
- Closed
- 3Beds
- 3Total Baths
- 2,931Sq. Ft.
- MLS # 5595857
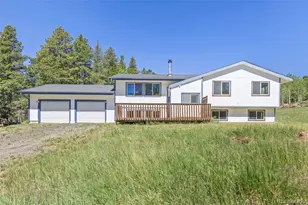
- Single Family
- Closed
- 3Beds
- 3Total Baths
- 1,696Sq. Ft.
- MLS # 5472095
Sold by Berkshire Hathaway HomeServices Elevated Living RE

- Single Family
- Closed
- 4Beds
- 3Total Baths
- 2,588Sq. Ft.
- MLS # 1063827

Sold by Compass - Boulder
1456 Highpoint Circle, Black Hawk, CO 80422 (MLS# 5730119) is a Single Family property that was sold at $489,000 on July 17, 2026. Want to learn more about 1456 Highpoint Circle? Do you have questions about finding other Single Family real estate for sale in Black Hawk? You can browse all Black Hawk real estate or contact a Coldwell Banker agent to request more information.