This is a carousel with tiles that activate property listing cards. Use the previous and next buttons to navigate.
1/1
$665,000
This is a carousel with tiles that activate property listing cards. Use the previous and next buttons to navigate.
1/1
Property Description
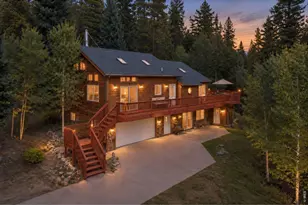
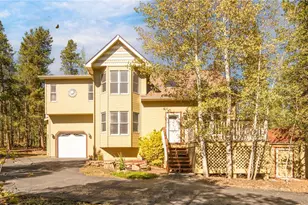
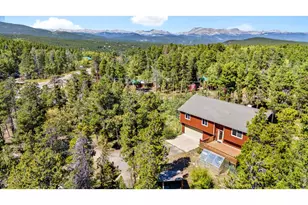
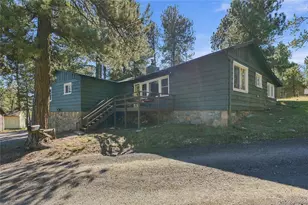
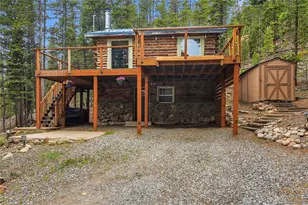
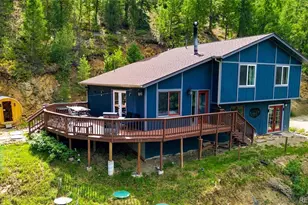
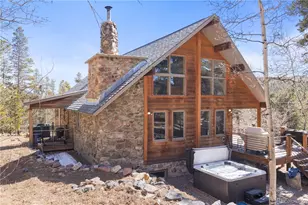
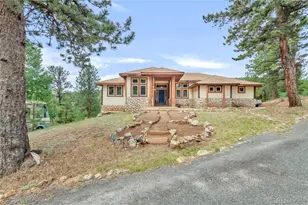
Move-in ready mountain home in the sought-after Aspen Springs subdivision, situated on over 1.5 acres of flat, usable land surrounded by mature aspen trees, native grasses, and seasonal wildflowers. This private and peaceful property offers the ideal blend of Colorado mountain living with convenient year-round access.A standout feature is the oversized detached 8-car garage, fully insulated and equipped with electricity and heat, offering more than 2,300 square feet of versatile space. Perfect for car collectors, hobbyists or toy storage, or potential conversion into a workshop, studio, or home office.The home features a bright, open-concept main level with abundant natural light. The spacious eat-in kitchen includes granite countertops, stainless steel appliances, and flows seamlessly into a comfortable living area-ideal for everyday living and entertaining. The large primary suite offers a generous walk-in closet,both bathrooms have been tastefully updated with modern finishes.Outdoor living spaces include a welcoming covered front porch with custom iron railings, a front patio crafted from locally sourced stone, and a large rear deck just off the kitchen-perfect for entertaining or relaxing in a serene mountain setting.Recent upgrades provide peace of mind, including a new roof (2024) with transferable warranty, new furnace and water heater (2021), expansive garage addition (2020), and new well pump (2019).Conveniently located just off Dory Hill Road with easy access and priority winter plowing. Only 10 minutes to Black Hawk and Central City, 20 minutes to Nederland, 30 minutes to Eldora Mountain Resort, and 35 minutes to Golden. Walking distance to the Gilpin County Community Center.
Full Property Details
Full Property Details for 233 Deer Cir
General
- Sold For: $665,000
- Taxes: $1,491 (2025)
- Status: Closed
- Type: Single Family
- Source: IRES
- MLS ID: 1056536
- Added to Site: 97 day(s) ago
Interior
- Interior Features: Eat-In Kitchen, Open Floorplan, Workshop, Pantry, Walk-In Closet(s), Washer/Dryer Hookup, Skylights
- Fireplace: Yes
- Fireplace(s): Insert
- Appliances: Electric Range, Double Oven, Dishwasher, Refrigerator, Washer, Dryer, Fire Alarm
Rooms
Bathrooms
- Total Bathrooms: 2
- Full Bathrooms: 1
- 3/4 Bathrooms: 1
- Main Floor Baths: 1
Bedrooms
- Total Bedrooms: 4
Exterior
- Exterior Features: Heated Garage, Oversized Garage, Drive Through Garage
- Porch/Patio/Deck: Patio, Deck
Parking
- Garage: Yes
- Garage Spaces: 8
- Parking Features: Detached
- Garage Description: Detached
Location
- Area: Central Gilpin
- County: Gilpin
- Subdivision: Aspen Spgs Tr A
School Information
- School District: Gilpin
- Elementary School: Gilpin
- Middle School: Gilpin
- High School: Gilpin
Heating & Cooling
- Cooling Type: Ceiling Fan(s)
- Heating Type: Forced Air
Utilities
- Gas: Yes
- Gas: CO natural gas
- Sewer: Septic Tank
- Water: Well
- Utility Description: Natural Gas Available, Electricity Available, Cable Available, Satellite Available, High-Speed Internet Available
Structural Information
- Construction: Frame
- Exterior Const.: Frame
- Basement: Yes
- Basement Desc.: Slab, Daylight, Built-In Radon
- Roof: Composition
- Windows: Skylight(s), Window Coverings
- Square Feet: 1,792
- Sq. Ft. Source: Assessor
- Living Area: 1,792 Sq. Ft.
- Year Built: 1985
Additional Structures
- Other Structures: Storage
Lot Features
- Lot Size (Acres): 1.5
- Lot Size (Sq. Ft.): 65,340
- Frontage: County Maintained
- Street/Road Desc.: Asphalt
- Fence: Yes
- Lot Features: Wooded, Deciduous Trees, Native Grass, Level, House Faces East, Paved
- Potential Use: Single-Family
- Permitted Use: Single Family
- Zoning: RES
- Fencing (Description): Partial, Chain Link
Horse Property
- Horse Property: Yes
- Horse Facility Desc.: Horse(s) Allowed
Financial Considerations
- Tax Amount: $1,491
- Tax Year: 2025
- Terms: Cash, Conventional, FHA, VA
Disclosures and Reports
- Special Conditions: Private Owner
- Exclusions: Seller's personal property including the air compressor in the detached garage.
- Property ID: R003327
Get Pre-Approved Today
Schools
Schools serving 233 Deer Cir
School District:Gilpin County School District Re-1
| Name | Grades | Distance |
|---|---|---|
Gilpin County Elementary School 10595 Highway 119, Black Hawk, CO 80403 | PK-5 | 1.9 mi |
Gilpin County Undivided High School 10595 Highway 119, Black Hawk, CO 80403 | 6-12 | 1.9 mi |
Disclaimer:
School attendance boundaries provided by ATTOM Data Solutions and are for reference only. Contact the school directly to verify enrollment eligibility.
Price & Sales History for 233 Deer Cir
Date
Details
Price
Change
Source
6/17/2026
Sold
$665,000
-1.48%
MLS
4/15/2026
Listed
$675,000
—
MLS
Disclaimer: Historical sales information is derived from public records provided by the county offices. Information is not guaranteed and should be independently verified.

233 Deer Cir, Black Hawk, CO 80422 (MLS# 1056536) is a Single Family property that was sold at $665,000 on June 17, 2026. This property was listed by Elise Waldron from our Boulder Office.Want to learn more about 233 Deer Cir? Do you have questions about finding other Single Family real estate for sale in Black Hawk? You can browse all Black Hawk real estate or contact a Coldwell Banker agent to request more information.