No photo available
$675,000
Property Description
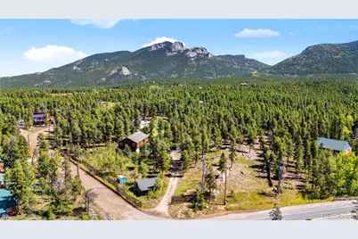
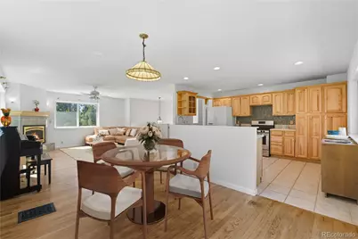
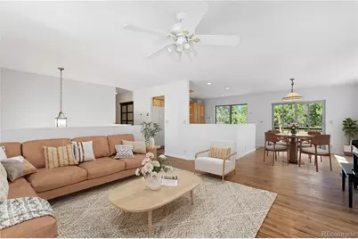
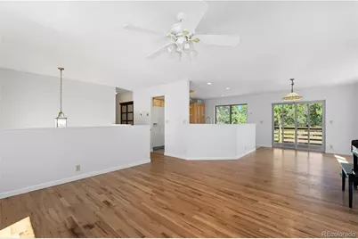
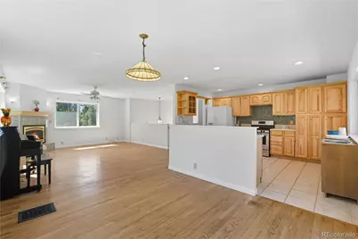
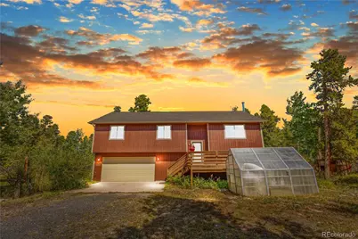
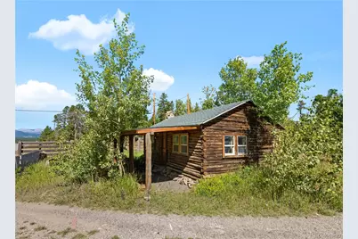
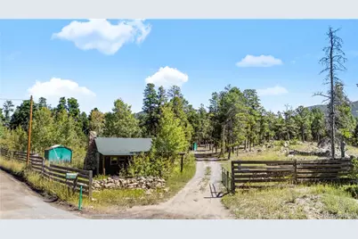
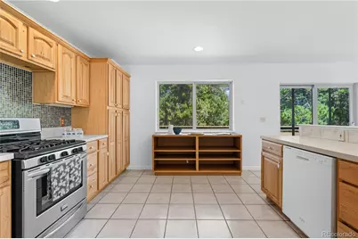
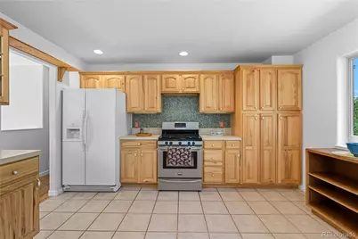
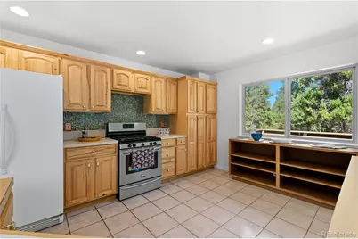
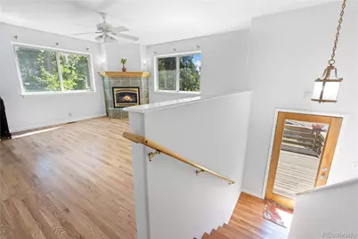

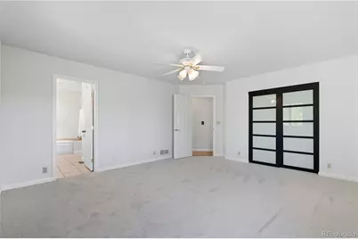
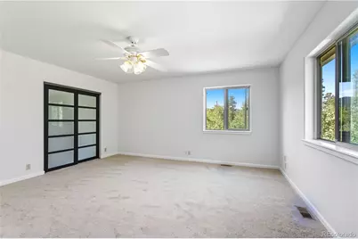
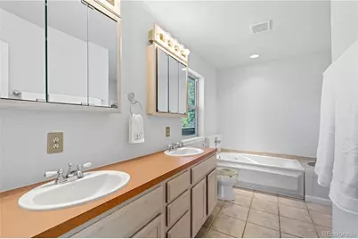
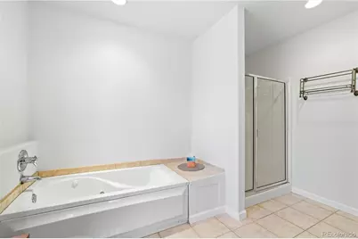
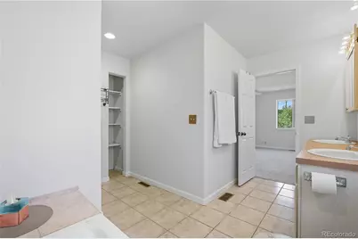
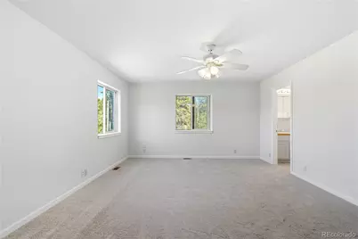
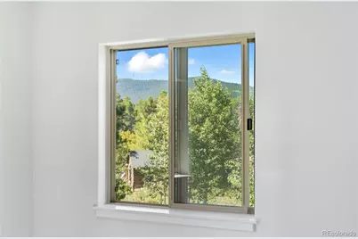
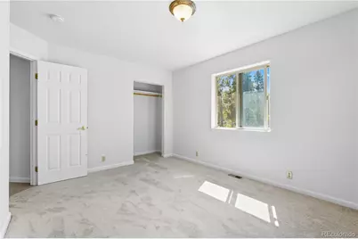
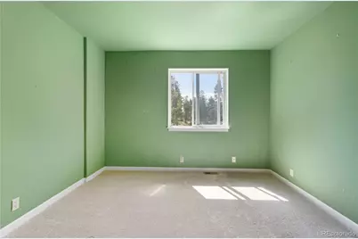
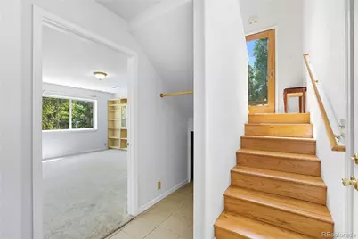
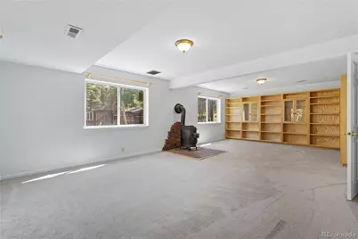
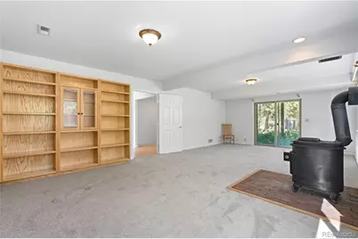
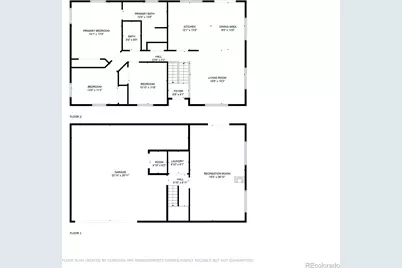
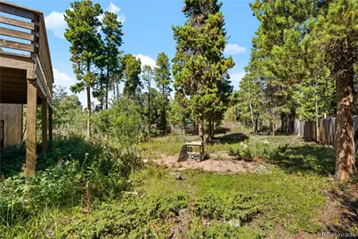
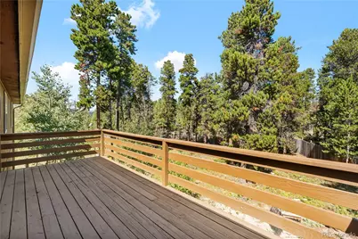
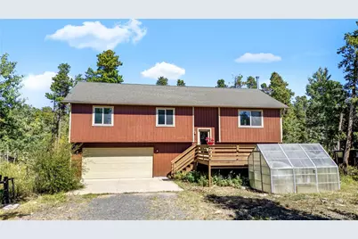
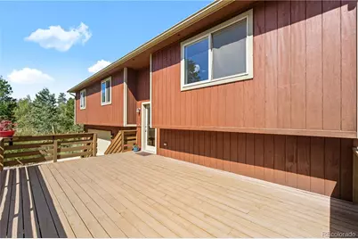
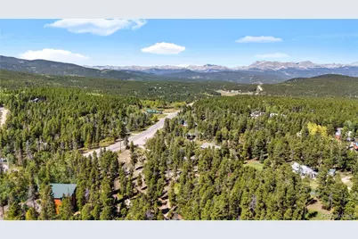
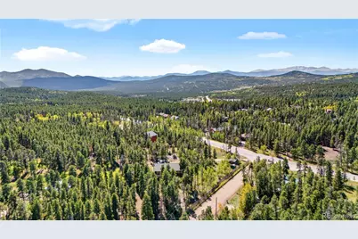
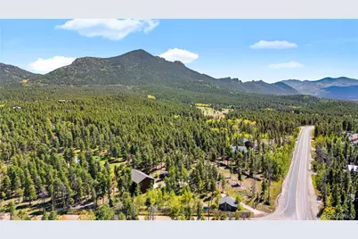
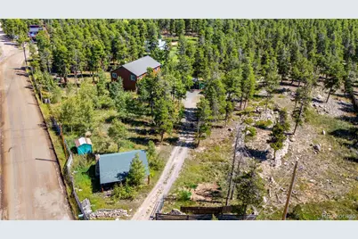
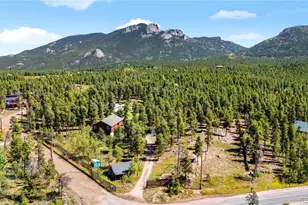
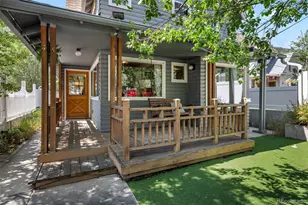
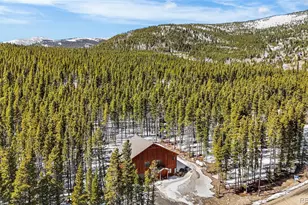
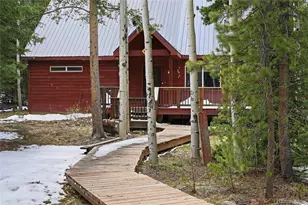
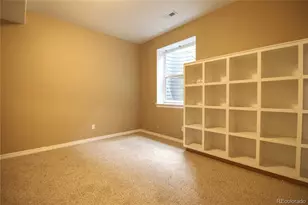
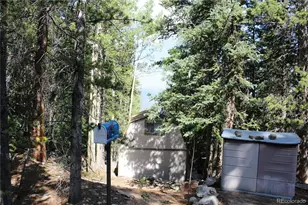
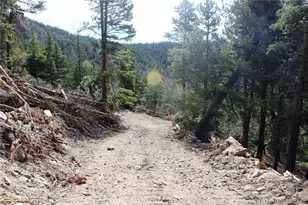
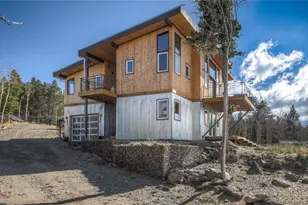
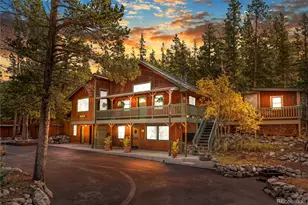
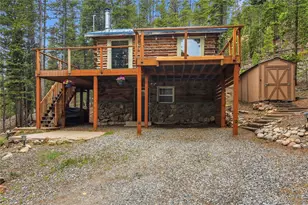
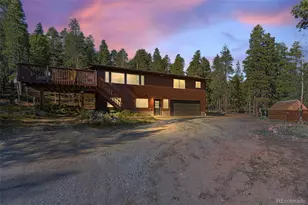
Mountain magic meets modern comfort! Welcome to your sunny slice of paradise in Mid-Gilpin County, where adventure and serenity live side-by-side. Set on a flat, fully fenced and gated 1.76-acre lot, this property has everything you need to live the mountain dream-whether you're homesteading, entertaining, or just soaking up the fresh alpine air. Step inside this 3-bedroom, 2-bath home and feel the good vibes immediately. Freshly painted inside and out, with brand new carpet, the house is move-in ready with an open, airy floor plan that lets the sunshine pour in. The cozy living room fireplace is perfect for snowy nights, while the spacious kitchen with a big pantry is ready for all your culinary adventures. Step out onto the deck off the dining room for morning coffee or sunset happy hour. Need more space? The lower-level rec room is huge-think game room, movie den, or your ultimate hobby space-with built-in shelving to keep it all organized. Outside, it just gets better: a charming historic studio cabin (artist's retreat, guest space, you decide!), greenhouse, chicken coop, wood shed, storage shed, and a hot-tub-ready patio all await. Love to tinker or need storage? The attached 2-car garage has you covered. This land gets serious sun-ideal for gardening or just basking in the beauty of your surroundings. Wake up to epic Continental Divide views from the master bedroom and enjoy the quiet of nature with the convenience of being able to walk to the stunning Thorn Lake, the 'Very Nice' brewery, the Gilpin library, and Hi Market for gas and snacks! Just minutes from Golden Gate State Park and the epic Panorama Point, this is a location that puts you right in the middle of Colorado's best outdoor adventures. Whether you're starting a new chapter or looking for your mountain getaway, this property is a rare find with soul, space, and sunshine.
Full Property Details
Full Property Details for 4 Gap Rd
Sign in to view more details. Local MLS Rules require you to be signed in. Not a member yet? Sign up now.
General
- Price: $675,000
- Taxes: $3,089 (2025)
- Status: Active
- Type: Single Family
- Source: MetroList_Colorado
- MLS ID: 4558451
- Updated: 6/21/2026
- Added to Site: 19 day(s) ago
Interior
- Interior Features: Built-in Features
- Fireplace: Yes
- Number of Fireplaces: 2
- Fireplace(s): Family Room, Living Room, Family Room, Living Room, Family Room, Living Room
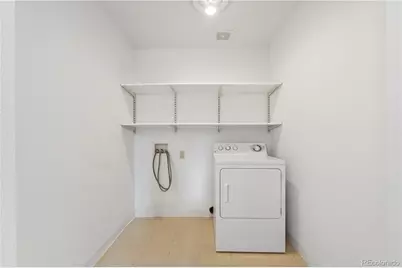
- Appliances: Dishwasher, Dryer, Oven, Range, Refrigerator
- Furnishings: Unfurnished
- Flooring: Carpet, Tile, Wood
Rooms
Bathrooms
- Total Bathrooms: 2
- Full Bathrooms: 2
Bedrooms
- Total Bedrooms: 3
Exterior
- Exterior Features: Balcony, Garden, Private Yard
- Porch/Patio/Deck: Deck, Patio
Parking
- Garage: Yes
- Garage Spaces: 2
- Total Spaces: 2
Location
- County: Gilpin
- Subdivision: none
- Direction Faces: South
School Information
- Elem School District: Boulder Valley RE 2
- Midd School District: Boulder Valley RE 2
- High School District: Boulder Valley RE 2
- Elementary School: Nederland
- Middle School: Nederland Middle/Sr
- High School: Nederland Middle/Sr
Community
- Pets Allowed: Yes
Heating & Cooling
- Cooling Type: None
- Heating Type: Forced Air
Utilities
- Gas: Yes
- Sewer: Septic Tank
- Water: Private, Well
- Utility Description: Cable Available, Electricity Connected, Natural Gas Connected, Phone Connected
Structural Information
- Architectural Style: Chalet, Contemporary
- Structure Type: House
- Construction: Frame, Wood Siding
- Roof: Composition
- Windows: Double Pane Windows
- Square Feet: 2,784
- Sq. Ft. Source: Public Records
- Living Area: 2,784 Sq. Ft.
- Current Bldg. Use: Live/Work
- Year Built: 2001
- Property Condition: Updated/Remodeled
Lot Features
- Property View: Meadow, Mountain(s)
- Mountain views: Yes
- Lot Size (Acres): 1.78
- Lot Size (Sq. Ft.): 77,536
- Frontage: Public
- Street/Road Desc.: Paved
- Road Maintenance: Public Maintained Road
- Fence: Yes
- Lot Features: Corner Lot, Level, Meadow, Mountainous, Rock Outcropping
- Trees/Vegetation: Grassed, Mixed, Partially Wooded, Thinned
- Zoning: res
- Fencing (Description): Partial
Horse Property
- Horse Property: Yes
- Horse Facility Desc.: Water Not Provided
Financial Considerations
- Tax Amount: $3,089
- Tax Year: 2025
- Terms: Cash, Conventional, FHA, USDA Loan, VA Loan
Disclosures and Reports
- Ownership: Individual
- Special Conditions: None
- Documents Avail.: Septic Report, Well Permit
- Legal Description: S: 17 T: 2S R: 72W SUBD: BYRON HACKERS LOTS LOT: 001 & IMPS
- Exclusions: none
- Property ID: R005209
Listed by Nederland Property AXIS

Get Pre-Approved Today
Schools
Schools serving 4 Gap Rd
School District:Boulder Valley School District Re-2
| Name | Grades | Distance |
|---|---|---|
Nederland Elementary School Sundown Trail, Nederland, CO 80466 | PK-5 | 7 mi |
Nederland Middle-Senior High School 597 Eldora Road, Nederland, CO 80466 | 6-12 | 6.2 mi |
Disclaimer:
School attendance boundaries provided by ATTOM Data Solutions and are for reference only. Contact the school directly to verify enrollment eligibility.
Tax History
Tax History for 4 Gap Rd
Year
Property Taxes
Change
Tax Assessment
Change
2025
$3,089
14%
$41,890
3%
2024
$2,711
1%
$40,590
—
2023
$2,690
14%
$40,590
25%
2022
$2,363
2%
$32,360
-3%
2021
$2,320
19%
$33,290
13%
2020
$1,947
16%
$29,590
16%
2017
$1,685
—
$25,530
2%
2016
$1,687
5%
$25,130
—
2015
$1,603
-18%
$25,130
-15%
2019
$1,947
23%
$29,590
19%
2013
$1,578
—
$24,810
—
Disclaimer: Historical tax information is derived from public records provided by the county offices. Information is not guaranteed and should be independently verified.
Estimate the Cost
Estimate the Cost for 4 Gap Rd
4 Gap Road, Black Hawk, CO 80422 (MLS# 4558451) is a Single Family property with 3 bedrooms and 2 full bathrooms. 4 Gap Road is currently listed for $675,000 and was received on June 21, 2026. Want to learn more about 4 Gap Road? Do you have questions about finding other Single Family real estate for sale in Black Hawk? You can browse all Black Hawk real estate or contact a Coldwell Banker agent to request more information.