This is a carousel with tiles that activate property listing cards. Use the previous and next buttons to navigate.
1/33
$455,000
This is a carousel with tiles that activate property listing cards. Use the previous and next buttons to navigate.
1/33
Property Description
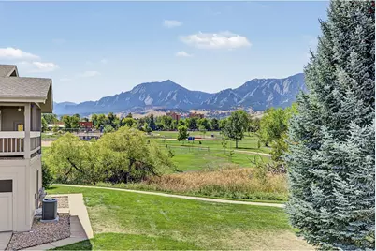
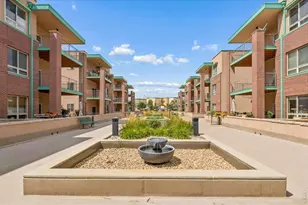
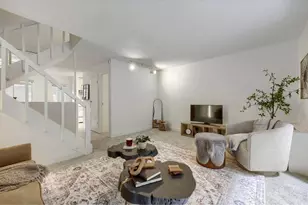
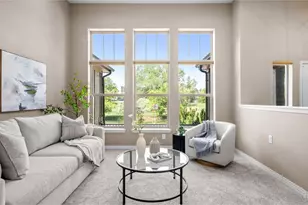
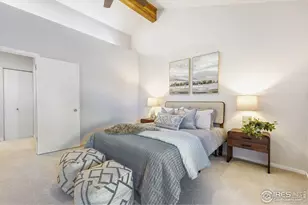
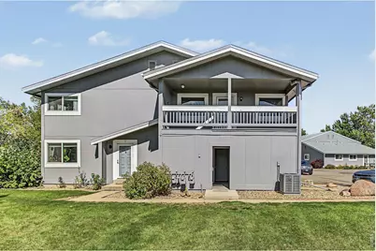
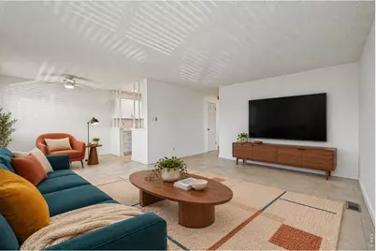
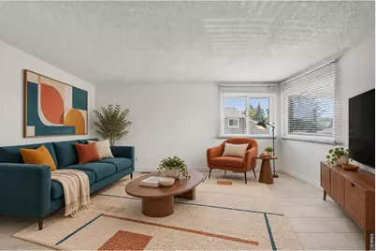
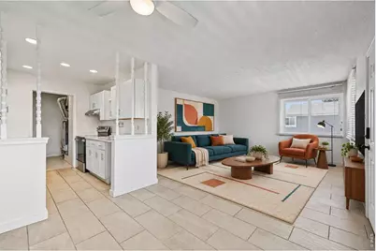
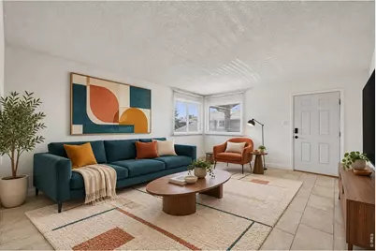
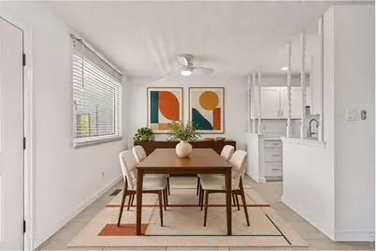
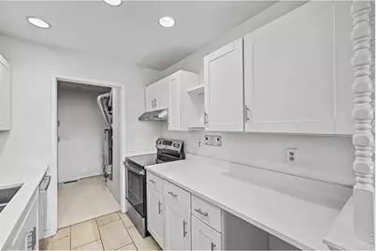
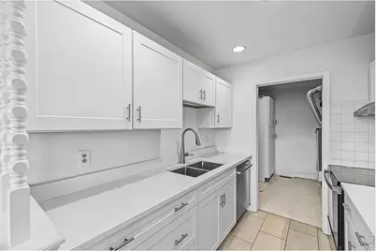
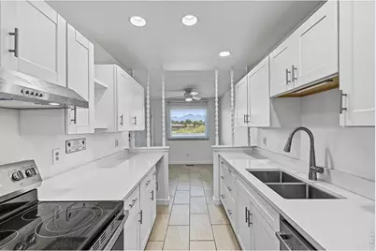
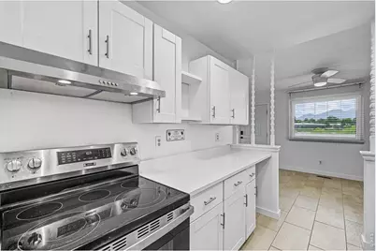
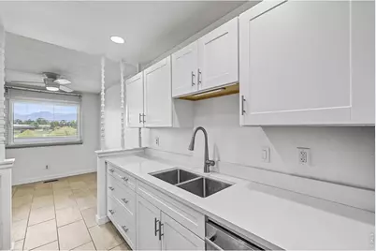
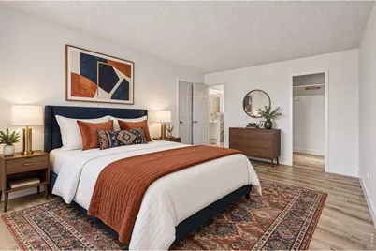
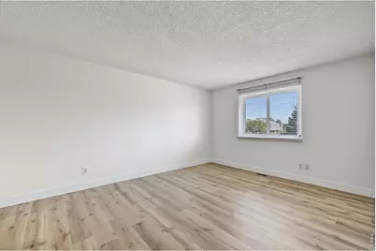
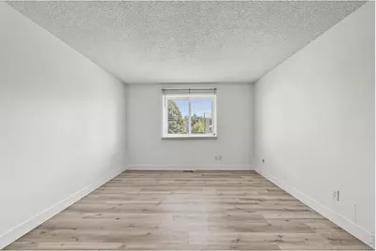
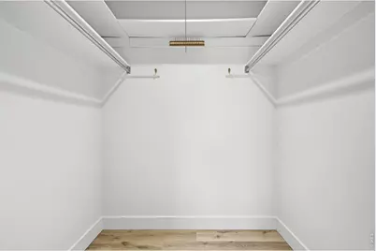
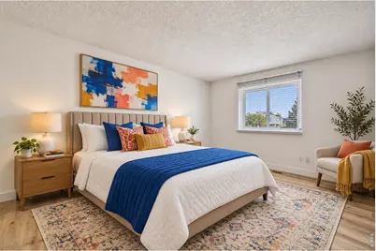
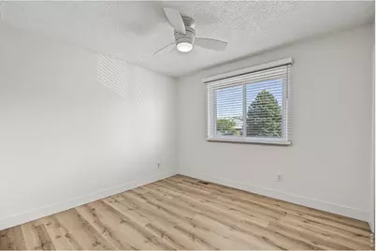
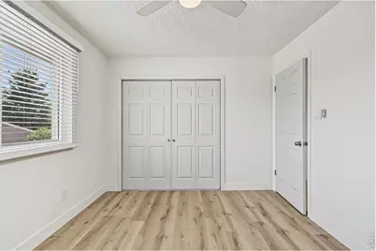
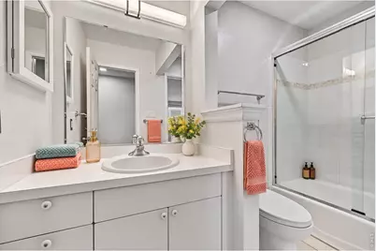
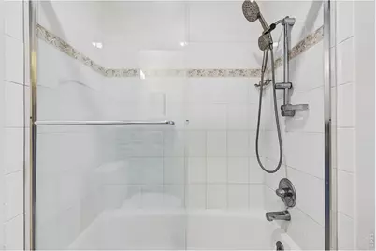
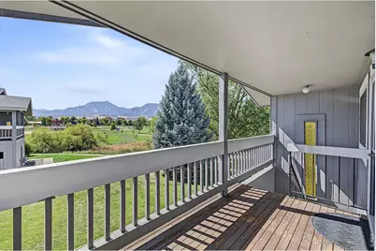
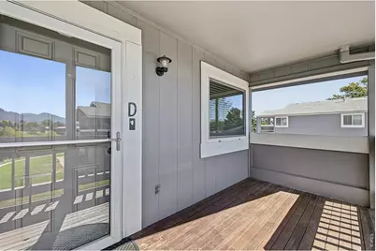
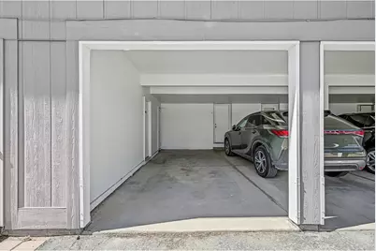
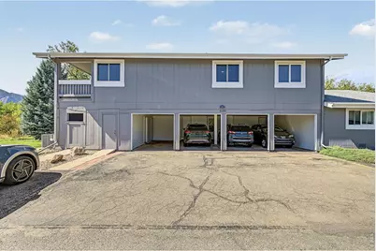
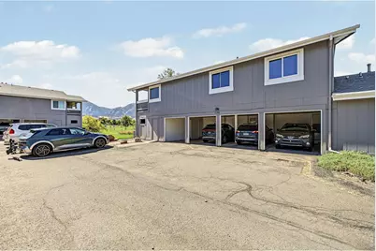
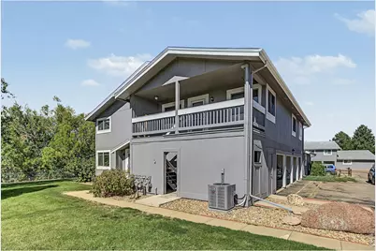
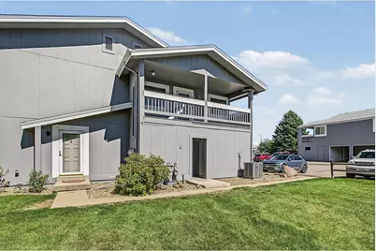
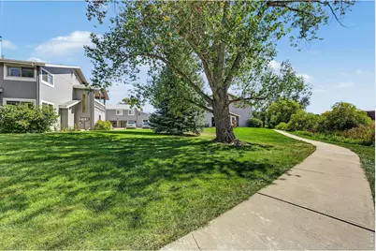
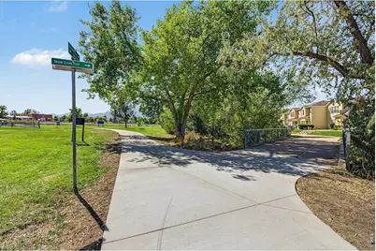
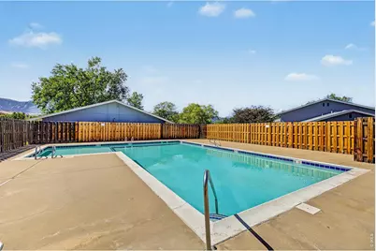
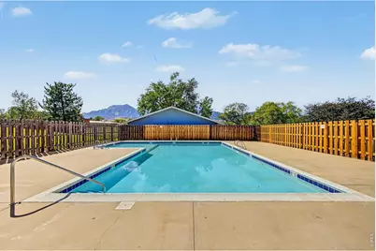
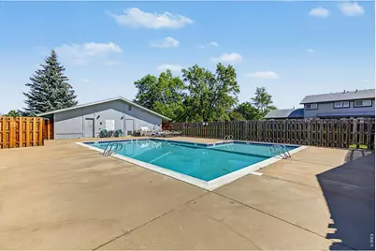
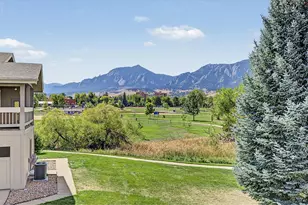
MOVE-IN READY upstairs apartment in Park East Square! Offering 2 beds & 1 bath, this charming residence seamlessly blends modern comfort with everyday functionality. The interior is bathed in natural light, complemented by a neutral palette, tile flooring in the common areas, and warm LVP wood flooring in the bedrooms. The open-concept floor plan creates a comfortable flow between the living and dining spaces! The spotless kitchen boasts SS electric range & dishwasher, quartz counters, recessed lighting, and crisp white shaker cabinetry. The primary bedroom provides a walk-in closet. The bathroom has a shower & tub combo. Laundry space includes attached cabinetry for extra storage or a pantry. New furnace! New A/C! New Water Heater! New Electrical Panel! When it's time to relax, enjoy the private balcony with fantastic Flatiron mountain views! The unit also includes 1 assigned carport space and locked storage closet. Take advantage of the Park East Square amenities including a community pool, park, and trails. Ideally situated near CU Boulder, local dining & shopping, scenic parks & trails, and major roadways including US-36, this location makes everyday convenience and outdoor recreation easily accessible. Don't miss this opportunity!
Full Property Details
Full Property Details for 1121 Monroe Dr #D
General
- Price: $455,000
- HOA FEE: $540/month
- Taxes: $3,030 (2025)
- Status: Active
- Type: Single Family
- Source: IRES
- MLS ID: 1069479
- Updated: 9/25/2026
- Added to Site: 11 day(s) ago
Interior
- Interior Features: Separate Dining Room, Open Floorplan, Walk-In Closet(s), Washer/Dryer Hookup
- Appliances: Electric Range, Dishwasher, Disposal, Fire Alarm
Rooms
Bathrooms
- Total Bathrooms: 1
- Full Bathrooms: 1
- Main Floor Baths: 1
Bedrooms
- Total Bedrooms: 2
Exterior
- Exterior Features: Balcony
Parking
- Garage: Yes
- Garage Spaces: 1
- Parking Features: Carport
- Garage Description: Carport
Location
- Area: Boulder
- County: Boulder
- Subdivision: Park East Square
- Driving Directions: Arapahoe Ave & Foothills Pkwy. Head south on Foothills Pkwy, Turn right onto Colorado Ave, Turn left onto Monroe Dr, Turn right onto the 2nd driveway, Turn left. The property will be on the right, upstairs unit.
School Information
- School District: Boulder Valley Dist RE2
- Elementary School: Creekside
- Middle School: Manhattan
- High School: Fairview
Community
- Association: Yes
- Assoc. Name: Park East Square
- Assoc. Fees Include: Common Amenities, Trash, Snow Removal, Maintenance Grounds, Management, Exterior Maintenance, Water, Sewer
Heating & Cooling
- Cooling Type: Central Air, Ceiling Fan(s)
- Heating Type: Forced Air
Utilities
- Gas: Yes
- Water: Public
- Utility Description: Natural Gas Available, Electricity Available, Cable Available, High-Speed Internet Available
Structural Information
- Architectural Style: Contemporary
- Structure Type: 2nd Floor
- Construction: Frame
- Exterior Const.: Frame
- Basement Desc.: None
- Roof: Composition
- Windows: Window Coverings
- Square Feet: 968
- Sq. Ft. Source: Assessor
- Living Area: 968 Sq. Ft.
- Year Built: 1977
Lot Features
- Property View: Mountain(s), Hills
- Mountain views: Yes
- Lot Size (Acres): 0.02
- Lot Size (Sq. Ft.): 839
- Frontage: City Street
- Street/Road Desc.: Concrete
- Lot Features: Level, House/Lot Faces SW, Paved, Curbs, Gutters, Sidewalks, Street Light, Fire Hydrant within 500 Feet
- Zoning: RES
Financial Considerations
- Association Fee: Yes
- Association Fee: $540
- Assoc Fee Freq.: Monthly
- Tax Amount: $3,030
- Tax Year: 2025
- Terms: Cash, Conventional, FHA, VA
Disclosures and Reports
- Special Conditions: Private Owner
- Property ID: R0067096
Listed by RE/MAX of Boulder, Inc (303) 449-7000
Get Pre-Approved Today
Schools
Schools serving 1121 Monroe Dr #D
School District:Boulder Valley School District Re-2
| Name | Grades | Distance |
|---|---|---|
Creekside Elementary School At Martin Park 3740 Martin Drive, Boulder, CO 80305 | K-5 | 1.1 mi |
Manhattan Middle School Of The Arts And Academics 290 Manhattan Drive, Boulder, CO 80303 | 6-8 | 1.1 mi |
Fairview High School 1515 Greenbriar Boulevard, Boulder, CO 80305 | 9-12 | 2.3 mi |
Disclaimer:
School attendance boundaries provided by ATTOM Data Solutions and are for reference only. Contact the school directly to verify enrollment eligibility.
Price & Sales History for 1121 Monroe Dr #D
Date
Details
Price
Change
Source
9/25/2026
Listed
$455,000
—
MLS
Disclaimer: Historical sales information is derived from public records provided by the county offices. Information is not guaranteed and should be independently verified.

Tax History
Tax History for 1121 Monroe Dr #D
Year
Property Taxes
Change
Tax Assessment
Change
2025
$3,030
—
$31,114
-10%
2025
$3,030
49%
$34,572
16%
2024
$2,034
2%
$29,842
-11%
2023
$1,998
2%
$33,527
20%
2022
$1,950
5%
$27,946
-3%
2021
$1,859
—
$28,750
-9%
2021
$1,859
16%
$31,696
23%
2018
$1,607
3%
$25,740
—
2017
$1,557
46%
$25,740
27%
2016
$1,067
6%
$20,282
—
2015
$1,010
-52%
$20,282
-36%
2019
$2,104
169%
$31,696
86%
2014
$781
2%
$17,043
—
2013
$764
—
$17,043
—
Disclaimer: Historical tax information is derived from public records provided by the county offices. Information is not guaranteed and should be independently verified.
Estimate the Cost
Estimate the Cost for 1121 Monroe Dr #D
1121 Monroe Dr #D, Boulder, CO 80303 (MLS# 1069479) is a Single Family property with 2 bedrooms and 1 full bathroom. 1121 Monroe Dr #D is currently listed for $455,000 and was received on September 25, 2026. Want to learn more about 1121 Monroe Dr #D? Do you have questions about finding other Single Family real estate for sale in Boulder? You can browse all Boulder real estate or contact a Coldwell Banker agent to request more information.