This is a carousel with tiles that activate property listing cards. Use the previous and next buttons to navigate.
1/1
$1,565,000
This is a carousel with tiles that activate property listing cards. Use the previous and next buttons to navigate.
1/1
Property Description
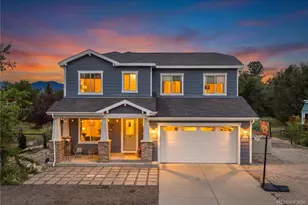
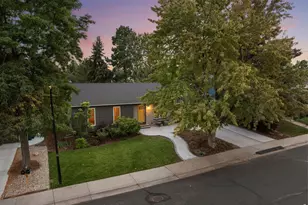
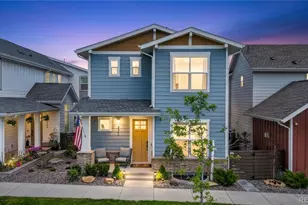
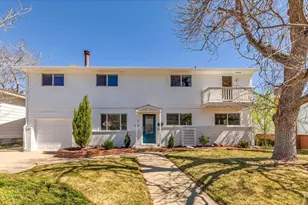
Nestled in the heart of Table Mesa, this fully reimagined residence is a masterwork of Craftsman architecture.Originally redesigned by the nationally acclaimed Knudson-Gloss Architects&executed by Silver Lining Builders, this 2,200-sqft home perfectly balances high-end luxury w/sustainable,modern living.From the moment you approach the stone pillars&expansive front porch,it's clear this is a home built w/intention and soul.Inside,the craftsmanship is 2nd to none. Beamed ceilings soar over rich oak flrs, while custom knotty alder doors& cabinetry provide a warmth that flows throughout the 4 BD/3 BA layout.Bathed in natural light thanks to a thoughtful south-facing design& premium Pella windows finished w/custom plantation shutters. Whether you're cozying up by one of the 3 gas FPs or admiring the artisan iron railings&granite countertops,the open floor plan feels both sophisticated&inviting.The main level offers the convenience of a true primary retreat,featuring an expansive walk-in closet&spa-like BA,complete w/dbl sinks, beautifully tiled walk-in shower,&heated tile flr. A 2nd BR,full BA,&dedicated laundry room round out the main floor.The finished lower level features a spacious 2nd family rm&2 additional BRs w/full BA.Egress windows ensure the space is bright&airy,perfect for a home office or a guest wing.Practicality is woven into the luxury w/a whole-house vacuum&owned solar PV system.The exterior is an entertainer's dream& gardener's sanctuary. Meticulously maintained,the grounds feature custom hardscaping,flagstone patio&tranquil pond w/cascading waterfall. Raised garden beds are ready for your harvest, supported by a 10-zone irrigation sys&framed by elegant LED lighting. The property is fully enclosed with cedar fencing&custom iron gates, leading to a 2.5-car det.GAR&custom driveway.Just steps from Viele Lake,S.Boulder Rec Center,&iconic Mesa Trail system.Experience the pinnacle of Boulder living in a home where every detail has been executed to perfection.
Full Property Details
Full Property Details for 1145 Drexel St
General
- Sold For: $1,565,000
- Taxes: $7,965 (2025)
- Status: Closed
- Type: Single Family
- Source: IRES
- MLS ID: 1061054
- Added to Site: 78 day(s) ago
Interior
- Interior Features: Eat-In Kitchen, Cathedral Ceiling(s), Open Floorplan, Walk-In Closet(s), Washer/Dryer Hookup, Kitchen Island, Beamed Ceilings, Central Vacuum
- Fireplace: Yes
- Fireplace(s): Two or More
- Appliances: Gas Range, Dishwasher, Refrigerator, Washer, Dryer, Microwave, Disposal, Fire Alarm
- Flooring: Wood
Rooms
Bathrooms
- Total Bathrooms: 3
- Full Bathrooms: 2
- 3/4 Bathrooms: 1
- Main Floor Baths: 1
- Basement Baths: 1
Bedrooms
- Total Bedrooms: 4
Exterior
- Exterior Features: Sprinkler System, Oversized Garage
- Porch/Patio/Deck: Patio, Enclosed
Parking
- Garage: Yes
- Garage Spaces: 2
- Parking Features: Detached
- Garage Description: Detached
Location
- Area: Boulder
- County: Boulder
- Subdivision: Table Mesa 1
School Information
- School District: Boulder Valley Dist RE2
- Elementary School: Bear Creek
- Middle School: Southern Hills
- High School: Fairview
Heating & Cooling
- Cooling Type: Central Air, Ceiling Fan(s)
- Heating Type: Forced Air
Utilities
- Gas: Yes
- Gas: Xcel Energy
- Sewer: Public Sewer
- Water: City
- Utility Description: Natural Gas Available, Electricity Available, Cable Available, High-Speed Internet Available
Structural Information
- Architectural Style: Contemporary
- Construction: Frame, Brick
- Exterior Const.: Frame, Brick
- Basement: Yes
- Basement Desc.: Full, Partially Finished
- Roof: Composition
- Windows: Window Coverings
- Square Feet: 2,240
- Sq. Ft. Source: Assessor
- Living Area: 2,019 Sq. Ft.
- Year Built: 1964
Lot Features
- Lot Size (Acres): 0.16
- Lot Size (Sq. Ft.): 6,793
- Frontage: City Street
- Street/Road Desc.: Concrete
- Fence: Yes
- Lot Features: Wooded, Evergreen Trees, Deciduous Trees, Level, House Faces East, Paved, Curbs, Gutters, Sidewalks
- Potential Use: Single-Family
- Permitted Use: Single Family
- Zoning: RES
- Fencing (Description): Fenced
Green Features
- Energy Efficient: Windows, Photovoltaic Owned
Financial Considerations
- Tax Amount: $7,965
- Tax Year: 2025
- Terms: Cash, Conventional
Disclosures and Reports
- Special Conditions: Private Owner
- Property ID: R0012067
Listed by Compass - Boulder (303) 487-5472
Sold by milehimodern - Boulder (303) 519-0152

Get Pre-Approved Today
Schools
Schools serving 1145 Drexel St
School District:Boulder Valley School District Re-2
| Name | Grades | Distance |
|---|---|---|
Bear Creek Elementary School, Boulder, CO 2500 Table Mesa Drive, Boulder, CO 80305 | K-5 | 0.6 mi |
Mesa Elementary School, Boulder, CO 1575 Lehigh Street, Boulder, CO 80305 | K-5 | 0.6 mi |
Southern Hills Middle School 1500 Knox Drive, Boulder, CO 80305 | 6-8 | 0.5 mi |
Fairview High School 1515 Greenbriar Boulevard, Boulder, CO 80305 | 9-12 | 0.5 mi |
Disclaimer:
School attendance boundaries provided by ATTOM Data Solutions and are for reference only. Contact the school directly to verify enrollment eligibility.
Price & Sales History for 1145 Drexel St
Date
Details
Price
Change
Source
7/16/2026
Sold
$1,565,000
-2.13%
MLS
6/05/2026
Listed
$1,599,000
—
MLS
Disclaimer: Historical sales information is derived from public records provided by the county offices. Information is not guaranteed and should be independently verified.
1145 Drexel St, Boulder, CO 80305 (MLS# 1061054) is a Single Family property that was sold at $1,565,000 on July 16, 2026. Want to learn more about 1145 Drexel St? Do you have questions about finding other Single Family real estate for sale in Boulder? You can browse all Boulder real estate or contact a Coldwell Banker agent to request more information.