This is a carousel with tiles that activate property listing cards. Use the previous and next buttons to navigate.
1/1
$3,495,000
This is a carousel with tiles that activate property listing cards. Use the previous and next buttons to navigate.
1/1
Property Description
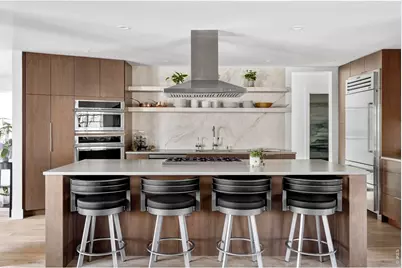
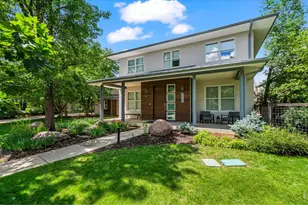
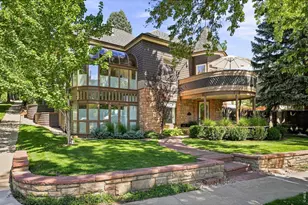
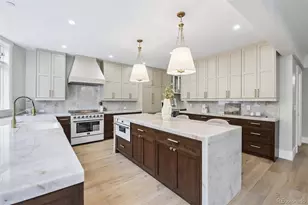
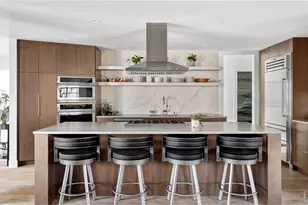
Sold off market. Entered for comp purposes only. One block from Pearl Street, this Boulder condo at 1634 Walnut Street, Unit C opens with Flatirons views stretching west from nearly every room, pairing walkable access to restaurants, coffee shops, cocktail bars, and music venues with a quiet, elevated setting behind a private brick courtyard. Part of Arcadia Residences, a three-unit building by Wolff Lyon Architects completed in 2022, this single-level home spans 2,315 square feet with 3 bedrooms, 5 bathrooms, and a private office, a layout not often found among downtown Boulder homes. An elevator opens directly into the residence, where wide-plank European oak floors, a Bocca fireglass-blown light fixture, Perla Venata quartz walls, and handmade clay tile set the tone throughout. The open kitchen, dining, and living area is built for entertaining, centered on a gas fireplace and large windows with motorized drapes framing views of the Flatirons and Mount Sanitas. A wet bar with its own sink and wine fridge sits off the main room, and the covered deck, fitted with a commercial heater and motorized sun shade, extends outdoor living through most of the year. The primary suite opens to a southwest-facing patio and includes a walk-in closet with a built-in lockable jewelry box and a bathroom with soaking tub, walk-in shower, double vanity, and private water closet. Two guest bedrooms offer walk-in closets and en-suite bathrooms, and one includes a custom Murphy bed that folds away to reveal a built-in desk, doubling as a second office. The lockable office suits remote work or client meetings. A secure 2-car attached garage plus a third bay sized for a sprinter van, with shore power and an owned solar system, rounds out the infrastructure. Walk to dinner, catch a show at Boulder Theater, grab coffee before a trail run up Sanitas, and come home to mountain views and luxurious single-level living in Boulder's most walkable neighborhood.
Full Property Details
Full Property Details for 1634 Walnut St #C
General
- Sold For: $3,495,000
- HOA FEE: $1,861/month
- Taxes: $12,559 (2025)
- Status: Closed
- Type: Single Family
- Source: IRES
- MLS ID: 1069646
- Added to Site: 7 day(s) ago
Interior
- Interior Features: Eat-In Kitchen, Separate Dining Room, Open Floorplan, Walk-In Closet(s), Kitchen Island
- Fireplace: Yes
- Fireplace(s): Gas
- Appliances: Electric Range, Dishwasher, Refrigerator, Washer, Dryer, Microwave, Disposal
- Flooring: Wood
Rooms
Bathrooms
- Total Bathrooms: 5
- Full Bathrooms: 2
- 3/4 Bathrooms: 1
- Half Bathrooms: 2
- Main Floor Baths: 2
Bedrooms
- Total Bedrooms: 3
Exterior
- Exterior Features: Balcony
Parking
- Garage: Yes
- Attached garage: Yes
- Garage Spaces: 3
- Parking Features: Attached
- Garage Description: Attached
Location
- Area: Boulder
- County: Boulder
- Subdivision: Arcadia Condo
School Information
- School District: Boulder Valley Dist RE2
- Elementary School: Whittier
- Middle School: Casey
- High School: Boulder
Community
- Association: Yes
- Assoc. Name: Arcadia
- Assoc. Fees Include: Trash, Snow Removal, Management, Utilities, Exterior Maintenance, Water, Insurance, Sewer
- Pets Allowed: Yes
Heating & Cooling
- Cooling Type: Central Air
- Heating Type: Forced Air, Zoned
Utilities
- Gas: Yes
- Gas: XCEL
- Sewer: Public Sewer
- Water: Public
- Utility Description: Natural Gas Available, Electricity Available
Structural Information
- Structure Type: 3rd Floor
- Construction: Brick
- Exterior Const.: Brick
- Basement Desc.: None
- Roof: Flat
- Windows: Window Coverings
- Square Feet: 2,315
- Sq. Ft. Source: Assessor
- Living Area: 2,315 Sq. Ft.
- Year Built: 1989
Additional Structures
- Other Structures: Storage
Lot Features
- Property View: Hills, City
- Zoning: RES
Green Features
- Energy Efficient: Southern Exposure
Financial Considerations
- Association Fee: Yes
- Association Fee: $1,861
- Assoc Fee Freq.: Monthly
- Tax Amount: $12,559
- Tax Year: 2025
- Terms: Cash, Conventional
Disclosures and Reports
- Special Conditions: Private Owner
- Exclusions: Seller's personal property.
- Property ID: R0616361
Listed by Compass - Boulder (303) 487-5472
Sold by Compass - Boulder (720) 480-7650
Get Pre-Approved Today
Schools
Schools serving 1634 Walnut St #C
School District:Boulder Valley School District Re-2
| Name | Grades | Distance |
|---|---|---|
Whittier Elementary School 2008 Pine Street, Boulder, CO 80302 | K-5 | 0.4 mi |
Casey Middle School 1301 High Street, Boulder, CO 80304 | 6-8 | 0.5 mi |
Boulder High School 1604 Arapahoe Avenue, Boulder, CO 80302 | 9-12 | 0.3 mi |
Disclaimer:
School attendance boundaries provided by ATTOM Data Solutions and are for reference only. Contact the school directly to verify enrollment eligibility.
Price & Sales History for 1634 Walnut St #C
Date
Details
Price
Change
Source
9/29/2026
Sold
$3,495,000
—
MLS
Disclaimer: Historical sales information is derived from public records provided by the county offices. Information is not guaranteed and should be independently verified.

1634 Walnut St #C, Boulder, CO 80302 (MLS# 1069646) is a Single Family property that was sold at $3,495,000 on September 29, 2026. Want to learn more about 1634 Walnut St #C? Do you have questions about finding other Single Family real estate for sale in Boulder? You can browse all Boulder real estate or contact a Coldwell Banker agent to request more information.