This is a carousel with tiles that activate property listing cards. Use the previous and next buttons to navigate.
1/44
$920,000 New to Website
This is a carousel with tiles that activate property listing cards. Use the previous and next buttons to navigate.
1/44
Property Description
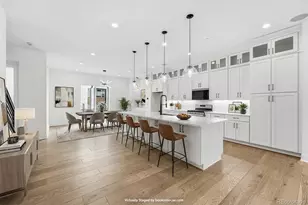
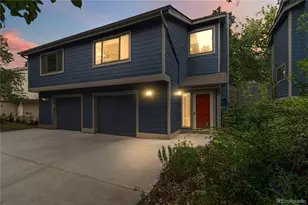
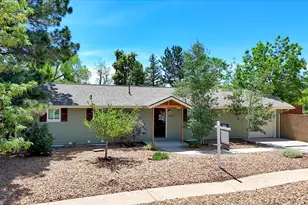
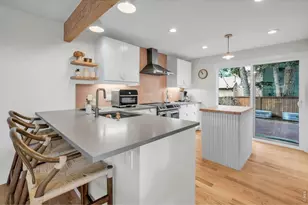
Sun-drenched, sophisticated, & perfectly positioned, this quiet end-unit townhome offers the kind of Boulder lifestyle most people dream about. Remodeled 3bed/3 bath provides a sense of seclusion & unmatched views that are truly rare to find! From the moment you step inside, soaring cathedral ceilings & lg windows draw your eyes straight through the open flr plan to the open space, foothills, & mtns behind. The main level is centered around a custom stone fireplace that anchors the living area & features high ceilings. Natural light pours in through the lg windows & skylight, providing a bright, airy feel to every corner. The eat-in kitchen features granite countertops & has sliders out to the private front patio/courtyard. Whether you're hosting a dinner or enjoying a quiet morning coffee, the backdrop of southwest-facing mtn views follows you from room to room. Upstairs, the primary ste is a true sanctuary. This private retreat features double closets, a beautifully updated en-suite bath w/ a lg walk-in shower, & a private balcony-the ultimate spot to watch the sunset over the open space that borders the property. The lower garden-level adds versatile space w/ 2 bedrms & a remodeled, light-filled 3/4 bath, plus a lg laundry rm w/ utility sink. Practicality meets luxury w/ central air, great storage, 1-car garage & the rare convenience of an Extra off-street parking spot right by the unit, + ample guest parking. Outdoor living is where this home truly shines. The serene back porch overlooks miles of open space, offering a front-row seat to Colorado's natural beauty! Enjoy strolling along the walking paths while taking in the breathtaking scenery. For a more intimate setting, the front courtyard provides a gated escape for gardening or relaxing. Every window frames a view & the trails are right outside your door. The setting feels like a private escape, yet it's incredibly convenient - just a short walk away from schools, S. Boulder Rec, Viele Lake & transportation.
Full Property Details
Full Property Details for 1656 Bradley Dr
General
- Price: $920,000
- HOA FEE: $465/month
- Taxes: $4,728 (2025)
- Status: Active
- Type: Townhouse
- Source: IRES
- MLS ID: 1065523
- Updated: 8/5/2026
- Added to Site: 6 day(s) ago
Interior
- Interior Features: Eat-In Kitchen, Separate Dining Room, Cathedral Ceiling(s), Open Floorplan, Pantry, Washer/Dryer Hookup, Skylights, High Ceilings
- Fireplace: Yes
- Fireplace(s): Gas, Living Room
- Appliances: Electric Range, Self Cleaning Oven, Dishwasher, Refrigerator, Washer, Dryer, Disposal, Fire Alarm
Rooms
Bathrooms
- Total Bathrooms: 3
- 3/4 Bathrooms: 2
- Half Bathrooms: 1
Bedrooms
- Total Bedrooms: 3
Other Rooms
- Laundry: Sink
Exterior
- Exterior Features: Balcony
- Porch/Patio/Deck: Patio, Deck, Enclosed
Parking
- Garage: Yes
- Attached garage: Yes
- Garage Spaces: 1
- Parking Features: Garage Door Opener, Attached
- Garage Description: Attached
Location
- Area: Boulder
- County: Boulder
- Subdivision: Shanahan Ridge 2
- Driving Directions: From Broadway/Highway 93: west on Greenbriar Blvd, left on Chambers Drive, right on Bradley Drive. Follow road all the way to the end - you'll end up veering right. You'll see open parking spaces - or you can park in front of the unit. Property the end-unit at the most South-west building in complex.
School Information
- School District: Boulder Valley Dist RE2
- Elementary School: Mesa
- Middle School: Southern Hills
- High School: Fairview
Community
- Association: Yes
- Assoc. Name: Shanahan Ridge Two
- Assoc. Fees Include: Trash, Snow Removal, Maintenance Grounds, Management, Exterior Maintenance, Insurance
- Pets Allowed: Yes
Heating & Cooling
- Cooling Type: Central Air, Ceiling Fan(s)
- Heating Type: Forced Air
Utilities
- Gas: Yes
- Gas: Xcel
- Sewer: Public Sewer
- Water: City
- Utility Description: Natural Gas Available, Electricity Available
Structural Information
- Architectural Style: Contemporary
- Structure Type: Outside Entry
- Construction: Frame
- Exterior Const.: Frame
- Basement: Yes
- Basement Desc.: Full, Partially Finished, Daylight
- Roof: Composition
- Windows: Skylight(s), Window Coverings
- Square Feet: 1,488
- Sq. Ft. Source: Assessor
- Living Area: 1,488 Sq. Ft.
- Year Built: 1975
Lot Features
- Property View: Mountain(s), Hills, Plains View
- Mountain views: Yes
- Lot Size (Acres): 0.05
- Lot Size (Sq. Ft.): 2,125
- Street/Road Desc.: Asphalt
- Lot Features: Cul-De-Sac, Corner Lot, Evergreen Trees, Deciduous Trees, Level, Abuts Public Open Space, Abuts Private Open Space, City Limits
- Zoning: RES
Green Features
- Energy Efficient: Sun Space, Southern Exposure, Windows
Financial Considerations
- Association Fee: Yes
- Association Fee: $465
- Assoc Fee Freq.: Monthly
- Tax Amount: $4,728
- Tax Year: 2025
- Terms: Cash, Conventional
Disclosures and Reports
- Special Conditions: Private Owner
- Exclusions: Seller's personal belongings.
- Property ID: R0066392
Listed by Compass - Boulder (303) 487-5472
Get Pre-Approved Today
Schools
Schools serving 1656 Bradley Dr
School District:Boulder Valley School District Re-2
| Name | Grades | Distance |
|---|---|---|
Mesa Elementary School, Boulder, CO 1575 Lehigh Street, Boulder, CO 80305 | K-5 | 1.1 mi |
Bear Creek Elementary School, Boulder, CO 2500 Table Mesa Drive, Boulder, CO 80305 | K-5 | 1.4 mi |
Southern Hills Middle School 1500 Knox Drive, Boulder, CO 80305 | 6-8 | 0.4 mi |
Fairview High School 1515 Greenbriar Boulevard, Boulder, CO 80305 | 9-12 | 0.3 mi |
Disclaimer:
School attendance boundaries provided by ATTOM Data Solutions and are for reference only. Contact the school directly to verify enrollment eligibility.
Price & Sales History for 1656 Bradley Dr
Date
Details
Price
Change
Source
7/31/2026
Listed
$920,000
—
MLS
Disclaimer: Historical sales information is derived from public records provided by the county offices. Information is not guaranteed and should be independently verified.
Tax History
Tax History for 1656 Bradley Dr
Year
Property Taxes
Change
Tax Assessment
Change
2025
$4,728
—
$53,026
—
2024
$4,743
2%
$53,071
-6%
2023
$4,658
6%
$56,756
14%
2021
$4,374
-6%
$49,950
3%
2022
$4,630
6%
$48,553
3%
2021
$4,374
26%
$47,126
17%
2018
$3,478
-14%
$40,118
-15%
2019
$4,039
20%
$47,126
17%
2017
$3,369
10%
$40,118
14%
2016
$3,055
6%
$35,294
—
2015
$2,893
19%
$35,294
25%
2014
$2,429
2%
$28,250
—
2013
$2,375
—
$28,250
—
Disclaimer: Historical tax information is derived from public records provided by the county offices. Information is not guaranteed and should be independently verified.

Estimate the Cost
Estimate the Cost for 1656 Bradley Dr
1656 Bradley Dr, Boulder, CO 80305 (MLS# 1065523) is a Townhouse property with 3 bedrooms, 0 full bathrooms and 3 partial bathrooms. 1656 Bradley Dr is currently listed for $920,000 and was received on July 31, 2026. Want to learn more about 1656 Bradley Dr? Do you have questions about finding other Townhouse real estate for sale in Boulder? You can browse all Boulder real estate or contact a Coldwell Banker agent to request more information.