This is a carousel with tiles that activate property listing cards. Use the previous and next buttons to navigate.
1/1
$5,600,000
This is a carousel with tiles that activate property listing cards. Use the previous and next buttons to navigate.
1/1
Property Description
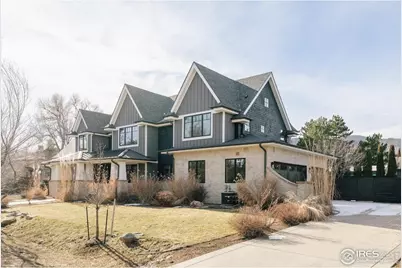
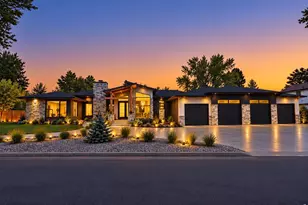
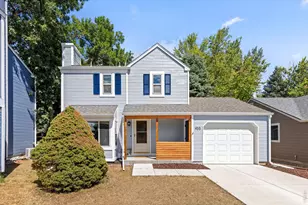
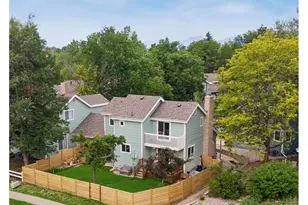
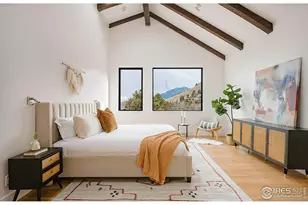
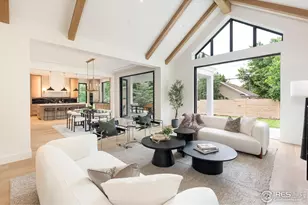
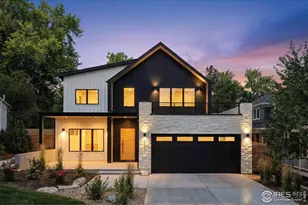
Modern luxury home on a prime corner lot in coveted North Boulder. This property is surrounded by a compelling mix of established homes and architecturally significant new construction.Spacious and highly livable, with a floor plan that is efficient and intuitive, designed to support everyday family life, daily routines, and effortless entertaining. Upstairs features four bedrooms, each with an en suite bath (plus additional bedroom space for a total of five bedrooms). Interior finishes are premium and sophisticated. Outside, the property distinguishes itself in a way that is increasingly rare in Boulder. A true resort-style swimming pool anchors the outdoor experience, suitable for lap swimming in addition to leisure, and is paired with mature shade trees and landscaping that create privacy, calm, and a sense of retreat. The fully fenced yard offers exceptional privacy, enhanced by the prime corner lot position. Combined with an indoor gym in the basement, it is perfect for the healthy Boulder lifestyle. Pool properties of this caliber represent a small fraction of Boulder homes and are held tightly for a reason. A covered dining terrace and generous side yard further extend the living experience and elevate everyday use. Additional practical luxury includes a large three-car garage equipped with an EV charging station. Living in Colorado demands ease of indoor and outdoor access, and this home is designed with this in mind. This is a home for buyers who evaluate decisions holistically. Design matters more than convenience alone.This is not a statement purchase. It is a considered one. Ownership here reflects clarity of thinking and confidence in judgment.
Full Property Details
Full Property Details for 1695 Orchard Ave
General
- Sold For: $5,600,000
- Taxes: $21,920 (2024)
- Status: Closed
- Type: Single Family
- Source: IRES
- MLS ID: 1050581
- Added to Site: 157 day(s) ago
Interior
- Interior Features: Eat-In Kitchen, Open Floorplan, Pantry, Walk-In Closet(s), Sauna, Wet Bar, Washer/Dryer Hookup, Kitchen Island, Steam Shower, High Ceilings, Beamed Ceilings
- Fireplace: Yes
- Fireplace(s): Two or More, Gas, Multi-Sided, Living Room, Bedroom
- Appliances: Gas Range, Double Oven, Dishwasher, Refrigerator, Bar Fridge, Washer, Dryer, Fire Alarm
- Flooring: Wood
Rooms
Bathrooms
- Total Bathrooms: 6
- Full Bathrooms: 3
- 3/4 Bathrooms: 2
- Half Bathrooms: 1
- Basement Baths: 1
Bedrooms
- Total Bedrooms: 5
Additional Information
- Pool: Yes
- Pool Description: Private
Exterior
- Exterior Features: Sprinkler System, Balcony, Hot Tub, Oversized Garage
- Porch/Patio/Deck: Patio
Parking
- Garage: Yes
- Attached garage: Yes
- Garage Spaces: 3
- Parking Features: Attached
- Garage Description: Attached
Location
- Area: Boulder
- County: Boulder
- Subdivision: Moores
School Information
- School District: Boulder Valley Dist RE2
- Elementary School: Crest View
- Middle School: Centennial
- High School: Boulder
Heating & Cooling
- Cooling Type: Central Air
- Heating Type: Forced Air
Utilities
- Gas: Yes
- Gas: Xcel
- Sewer: Public Sewer
- Water: City
- Utility Description: Natural Gas Available, Electricity Available, Cable Available
Structural Information
- Architectural Style: Contemporary
- Construction: Frame, Stone, Wood Siding, Wood Shingle
- Exterior Const.: Frame, Stone, Wood Siding, Wood Shingle
- Basement: Yes
- Basement Desc.: Full, Partially Finished
- Roof: Composition
- Square Feet: 6,734
- Sq. Ft. Source: Other
- Living Area: 6,734 Sq. Ft.
- Year Built: 2015
Lot Features
- Property View: Hills
- Lot Size (Acres): 0.38
- Lot Size (Sq. Ft.): 16,649
- Frontage: City Street
- Street/Road Desc.: Asphalt
- Fence: Yes
- Lot Features: Corner Lot, Wooded, Evergreen Trees, Deciduous Trees, Level, House Faces South, House Faces East, Paved, Curbs, Fire Hydrant within 500 Feet
- Potential Use: Single-Family
- Permitted Use: Single Family
- Zoning: Res
- Fencing (Description): Fenced, Wood
Green Features
- Energy Efficient: Southern Exposure, Windows
Financial Considerations
- Tax Amount: $21,920
- Tax Year: 2024
- Terms: Cash, Conventional
Disclosures and Reports
- Special Conditions: Private Owner
- Property ID: R0033252
Listed by (303) 641-3377 and (303) 588-3531
Sold by WK Real Estate (303) 641-3377

Get Pre-Approved Today
Schools
Schools serving 1695 Orchard Ave
School District:Boulder Valley School District Re-2
| Name | Grades | Distance |
|---|---|---|
Crest View Elementary School 1897 Sumac Avenue, Boulder, CO 80304 | K-5 | 0.4 mi |
Centennial Middle School, Boulder, CO 2205 Norwood Avenue, Boulder, CO 80304 | 6-8 | 0.4 mi |
Boulder High School 1604 Arapahoe Avenue, Boulder, CO 80302 | 9-12 | 2.2 mi |
Disclaimer:
School attendance boundaries provided by ATTOM Data Solutions and are for reference only. Contact the school directly to verify enrollment eligibility.
Price & Sales History for 1695 Orchard Ave
Date
Details
Price
Change
Source
7/06/2026
Sold
$5,600,000
-6.59%
MLS
3/16/2026
Price Reduced
$5,995,000
-7.77%
MLS
1/30/2026
Listed
$6,500,000
—
MLS
Disclaimer: Historical sales information is derived from public records provided by the county offices. Information is not guaranteed and should be independently verified.
1695 Orchard Ave, Boulder, CO 80304 (MLS# 1050581) is a Single Family property that was sold at $5,600,000 on July 06, 2026. Want to learn more about 1695 Orchard Ave? Do you have questions about finding other Single Family real estate for sale in Boulder? You can browse all Boulder real estate or contact a Coldwell Banker agent to request more information.