This is a carousel with tiles that activate property listing cards. Use the previous and next buttons to navigate.
1/1
$1,171,200
This is a carousel with tiles that activate property listing cards. Use the previous and next buttons to navigate.
1/1
Property Description
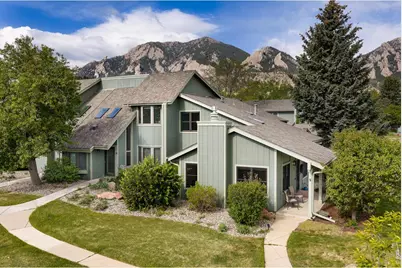
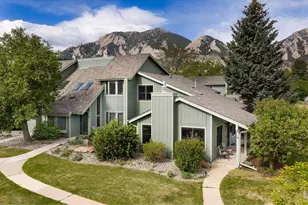
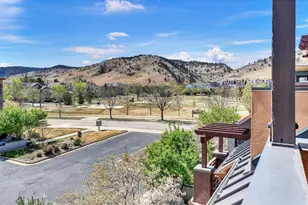
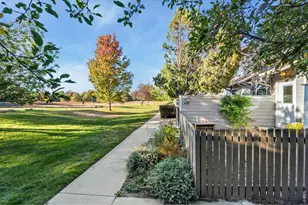
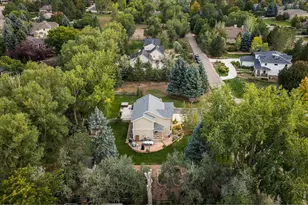
Views of the Foothills and Devils Thumb set the tone for this beautifully renovated end unit townhome, where exceptional craftsmanship from a high quality renovation meets a truly special setting. Positioned on a larger lot with rare privacy, the home enjoys two sides of green space, a fenced courtyard, mature trees and gardens, and a tranquil backyard water feature. Thoughtfully designed with vaulted alder wood ceilings, warm wood flooring, substantial baseboard trim, custom solid wood doors, and curated designer lighting including chandeliers, sconces, and recessed fixtures, with wiring in place for picture lighting. The kitchen is a true standout with custom white and cherry cabinetry, premium Miele, Bosch, and Asko appliances, and elegant granite and marble surfaces complemented by refined tilework throughout. Designed with both beauty and functionality in mind, the home offers organized, built-in storage including a well appointed pantry and custom closets. Configured as a 2 bedroom home with an additional dedicated flex space, the layout offers versatility to suit a variety of lifestyles, with a separate study currently used as an office providing a quiet, light filled retreat with vaulted wood ceilings and a warm, inspiring atmosphere. Flexible living continues with a primary suite option on the main or upper level, both featuring beautifully appointed baths. Every detail reflects a level of finish rarely seen, all within the highly sought after Devils Thumb community with immediate access to open space and trails, as well as close proximity to grocery stores, restaurants, and everyday amenities. HOA includes exterior maintenance (roof excluded), snow removal to the front door, water, concrete wall construction for enhanced sound separation, and access to community amenities including a swimming pool, clubhouse, and tennis courts.
Full Property Details
Full Property Details for 17 Benthaven Pl
General
- Sold For: $1,171,200
- HOA FEE: $483/month
- Taxes: $5,139 (2025)
- Status: Closed
- Type: Townhouse
- Source: IRES
- MLS ID: 1058214
- Added to Site: 65 day(s) ago
Interior
- Interior Features: Eat-In Kitchen, Separate Dining Room, Cathedral Ceiling(s), Pantry, Walk-In Closet(s), Washer/Dryer Hookup, Skylights, Kitchen Island, Two Primary Suites
- Fireplace: Yes
- Fireplace(s): Living Room
- Appliances: Electric Range, Dishwasher, Refrigerator, Washer, Dryer, Disposal, Fire Alarm
- Flooring: Wood
Rooms
Bathrooms
- Total Bathrooms: 2
- Full Bathrooms: 2
- Main Floor Baths: 1
Bedrooms
- Total Bedrooms: 2
Exterior
- Porch/Patio/Deck: Patio
Parking
- Garage: Yes
- Garage Spaces: 2
- Parking Features: Detached
- Garage Description: Detached
Location
- Area: Boulder
- County: Boulder
- Subdivision: Devils Thumb 3
School Information
- School District: Boulder Valley Dist RE2
- Elementary School: Mesa
- Middle School: Southern Hills
- High School: Fairview
Community
- Association: Yes
- Assoc. Name: Devil's Thumb Townhouse Assoc.
- Assoc. Fees Include: Common Amenities, Trash, Snow Removal, Maintenance Grounds, Management, Water, Sewer
- Pets Allowed: Yes
Heating & Cooling
- Cooling Type: Central Air
- Heating Type: Forced Air
Utilities
- Gas: Yes
- Gas: Xcel
- Water: City
- Utility Description: Natural Gas Available, Electricity Available, Cable Available
Structural Information
- Architectural Style: Contemporary
- Structure Type: Outside Entry, Townhouse
- Construction: Frame
- Exterior Const.: Frame
- Basement Desc.: None
- Roof: Composition
- Windows: Skylight(s)
- Square Feet: 1,512
- Sq. Ft. Source: Appraiser
- Living Area: 1,512 Sq. Ft.
- Year Built: 1976
Lot Features
- Property View: Mountain(s), Hills
- Mountain views: Yes
- Lot Size (Acres): 0.06
- Lot Size (Sq. Ft.): 2,471
- Frontage: City Street
- Street/Road Desc.: Asphalt
- Fence: Yes
- Lot Features: Paved, Curbs, Gutters, Sidewalks, Street Light
- Zoning: RES
- Fencing (Description): Fenced
Financial Considerations
- Association Fee: Yes
- Association Fee: $483
- Assoc Fee Freq.: Monthly
- Tax Amount: $5,139
- Tax Year: 2025
- Terms: Cash, Conventional
Disclosures and Reports
- Special Conditions: Private Owner
- Exclusions: Sellers Personal Property, Refrigerator located in garage, TV Sonos Equipment and sound bar.
- Property ID: R0014707
Listed by RE/MAX of Boulder, Inc (303) 449-7000
Sold by RE/MAX of Boulder, Inc (303) 817-1282

Get Pre-Approved Today
Schools
Schools serving 17 Benthaven Pl
School District:Boulder Valley School District Re-2
| Name | Grades | Distance |
|---|---|---|
Mesa Elementary School, Boulder, CO 1575 Lehigh Street, Boulder, CO 80305 | K-5 | 0.1 mi |
Southern Hills Middle School 1500 Knox Drive, Boulder, CO 80305 | 6-8 | 0.9 mi |
Fairview High School 1515 Greenbriar Boulevard, Boulder, CO 80305 | 9-12 | 0.8 mi |
Disclaimer:
School attendance boundaries provided by ATTOM Data Solutions and are for reference only. Contact the school directly to verify enrollment eligibility.
Price & Sales History for 17 Benthaven Pl
Date
Details
Price
Change
Source
5/28/2026
Sold
$1,171,200
1.84%
MLS
5/07/2026
Listed
$1,150,000
—
MLS
Disclaimer: Historical sales information is derived from public records provided by the county offices. Information is not guaranteed and should be independently verified.
17 Benthaven Pl, Boulder, CO 80305 (MLS# 1058214) is a Townhouse property that was sold at $1,171,200 on May 28, 2026. Want to learn more about 17 Benthaven Pl? Do you have questions about finding other Townhouse real estate for sale in Boulder? You can browse all Boulder real estate or contact a Coldwell Banker agent to request more information.