This is a carousel with tiles that activate property listing cards. Use the previous and next buttons to navigate.
1/1
$1,925,000
This is a carousel with tiles that activate property listing cards. Use the previous and next buttons to navigate.
1/1
Property Description
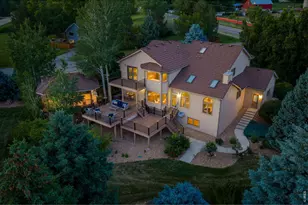
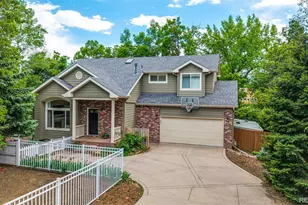
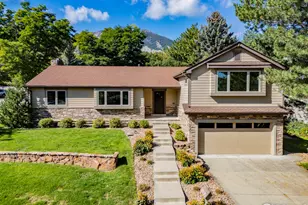
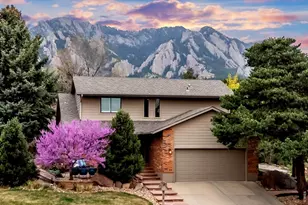
A rare sanctuary at the base of Shanahan Ridge, where the Flatirons rise in your backyard and endless open space unfolds at your door. Set quietly away from the road, this private retreat captures breathtaking panoramas of both city lights and striking Flatirons, delivering a sense of seclusion rarely found in such an enviable Boulder location. Inside, sophistication meets comfort. A formal living and dining room is crowned with a coffered ceiling, while rich wood flooring flows through sunlit spaces. The chef's kitchen takes center stage with Viking gas range, dual ovens, island with breakfast bar, pantry, and new premium appliances-all framed by mountain views. The family room, anchored by a moss rock fireplace, built-ins, and a charming window seat, invites gatherings that flow easily outdoors. Step onto the covered deck or the expansive wraparound paver patio, where the backyard seems to extend forever into open space. This is the property's heart-a serene, private setting that lives like your own endless sanctuary. Upstairs, the primary suite is a haven of light and luxury. Walls of windows frame "to-die-for" views, while new wool carpet and a Juliette balcony add warmth and romance. Indulge in the spa-like five-piece bath with radiant-heated floors, jetted soaking tub, and dual custom closets. Secondary bedrooms, each with California Closets, are equally refined. The lower level, refreshed with new carpet, offers additional living space with two bedrooms and endless versatility. With fresh interior and exterior paint, a new swamp cooler, and thoughtful upgrades throughout, this residence balances timeless elegance with modern comfort. More than a home, it is a lifestyle-secluded, sophisticated, and set against one of Boulder's most iconic backdrops.
Full Property Details
Full Property Details for 1875 Lehigh St
General
- Sold For: $1,925,000
- Taxes: $15,757 (2025)
- Status: Closed
- Type: Single Family
- Source: IRES
- MLS ID: 1054565
- Added to Site: 106 day(s) ago
Interior
- Interior Features: Eat-In Kitchen, Separate Dining Room, Open Floorplan, Pantry, Kitchen Island
- Fireplace: Yes
- Fireplace(s): Gas, Family Room
- Appliances: Gas Range, Double Oven, Dishwasher, Refrigerator, Bar Fridge, Washer, Dryer, Microwave, Disposal
- Flooring: Wood
Rooms
Bathrooms
- Total Bathrooms: 3
- Full Bathrooms: 1
- 3/4 Bathrooms: 2
Bedrooms
- Total Bedrooms: 4
Additional Information
- Spa: Yes
- Spa Description: Bath
- Security/Safety: Security System
Exterior
- Exterior Features: Sprinkler System, Oversized Garage
- Porch/Patio/Deck: Patio, Deck
Parking
- Garage: Yes
- Attached garage: Yes
- Garage Spaces: 2
- Parking Features: Attached
- Garage Description: Attached
Location
- Area: Boulder
- County: Boulder
- Subdivision: Rolling Hills
School Information
- School District: Boulder Valley Dist RE2
- Elementary School: Mesa
- Middle School: Southern Hills
- High School: Fairview
Heating & Cooling
- Cooling Type: Evaporative Cooling, Ceiling Fan(s)
- Heating Type: Baseboard
Utilities
- Gas: Yes
- Sewer: Public Sewer
- Water: City
- Utility Description: Natural Gas Available, Electricity Available
Structural Information
- Architectural Style: Contemporary
- Construction: Frame, Stucco
- Exterior Const.: Frame, Stucco
- Basement: Yes
- Basement Desc.: Full, Partially Finished, Daylight, Built-In Radon, Sump Pump
- Roof: Composition
- Windows: Window Coverings
- Square Feet: 2,640
- Sq. Ft. Source: Assessor
- Living Area: 2,640 Sq. Ft.
- Year Built: 1968
Lot Features
- Property View: Hills, City
- Lot Size (Acres): 0.32
- Lot Size (Sq. Ft.): 13,970
- Frontage: County Maintained
- Street/Road Desc.: Asphalt
- Lot Features: Wooded, Evergreen Trees, Deciduous Trees, Rolling Lot, Abuts Public Open Space, House Faces East, City Limits, Paved, Sidewalks
- Potential Use: Single-Family
- Permitted Use: Single Family
- Zoning: RL-1
Green Features
- Energy Efficient: Southern Exposure
Financial Considerations
- Tax Amount: $15,757
- Tax Year: 2025
- Terms: Cash, Conventional
Disclosures and Reports
- Special Conditions: Private Owner
- Exclusions: Seller's personal property
- Property ID: R0014358
Get Pre-Approved Today
Schools
Schools serving 1875 Lehigh St
School District:Boulder Valley School District Re-2
| Name | Grades | Distance |
|---|---|---|
Mesa Elementary School, Boulder, CO 1575 Lehigh Street, Boulder, CO 80305 | K-5 | 0.3 mi |
Southern Hills Middle School 1500 Knox Drive, Boulder, CO 80305 | 6-8 | 0.9 mi |
Fairview High School 1515 Greenbriar Boulevard, Boulder, CO 80305 | 9-12 | 0.8 mi |
Disclaimer:
School attendance boundaries provided by ATTOM Data Solutions and are for reference only. Contact the school directly to verify enrollment eligibility.
Price & Sales History for 1875 Lehigh St
Date
Details
Price
Change
Source
6/09/2026
Sold
$1,925,000
-3.61%
MLS
5/07/2026
Price Reduced
$1,997,000
-8.18%
MLS
3/31/2026
Listed
$2,175,000
—
MLS
Disclaimer: Historical sales information is derived from public records provided by the county offices. Information is not guaranteed and should be independently verified.
1875 Lehigh St, Boulder, CO 80305 (MLS# 1054565) is a Single Family property that was sold at $1,925,000 on June 09, 2026. This property was listed by The Bernardi Group from our Boulder Office.Want to learn more about 1875 Lehigh St? Do you have questions about finding other Single Family real estate for sale in Boulder? You can browse all Boulder real estate or contact a Coldwell Banker agent to request more information.