This is a carousel with tiles that activate property listing cards. Use the previous and next buttons to navigate.
1/50
$5,380,000
This is a carousel with tiles that activate property listing cards. Use the previous and next buttons to navigate.
1/50
Property Description
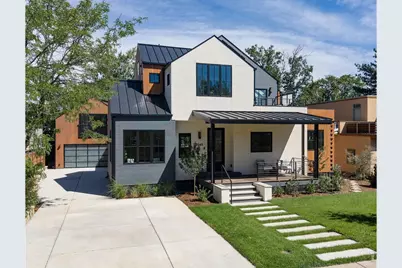
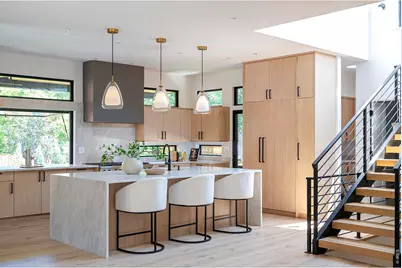
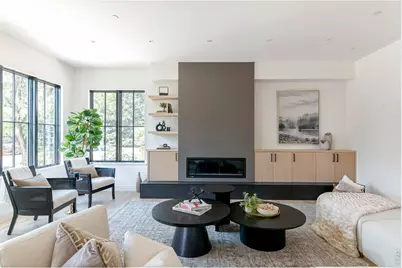
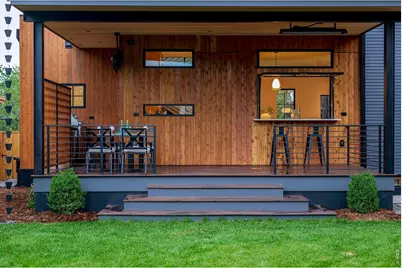
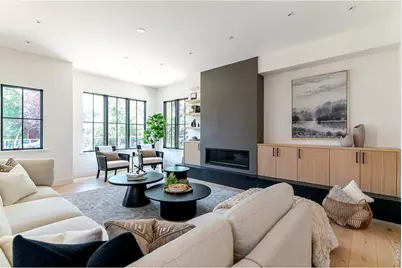
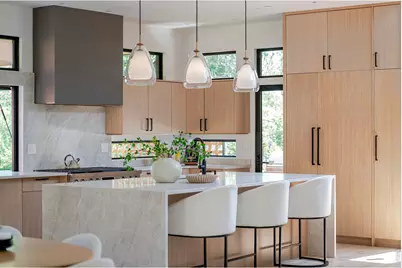
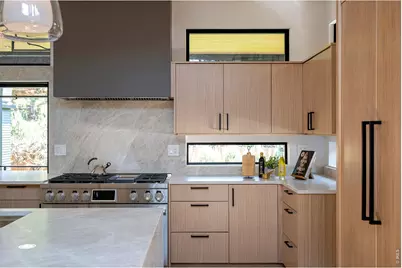
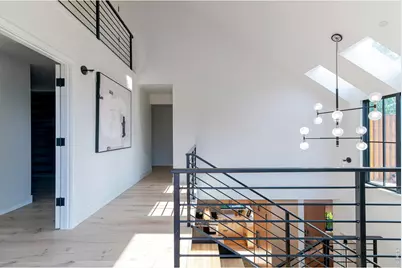
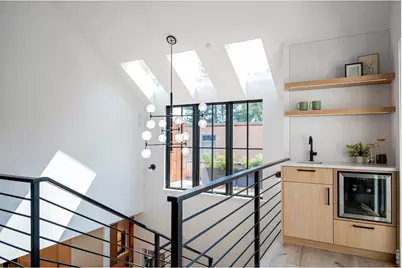
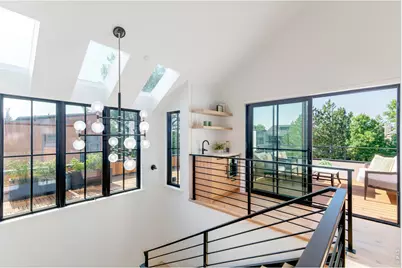
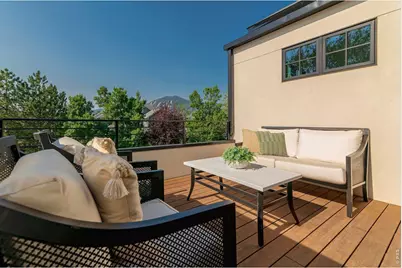
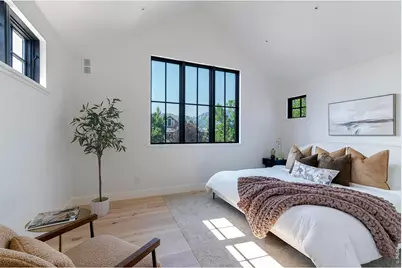
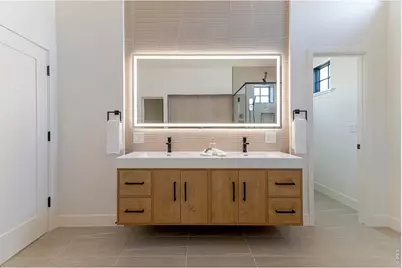
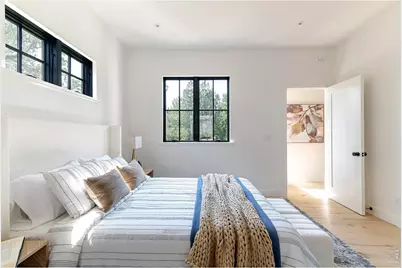
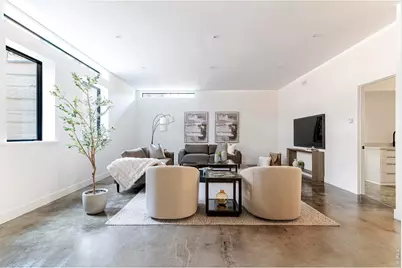
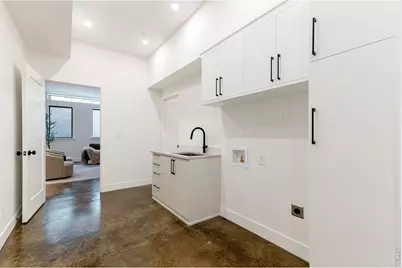
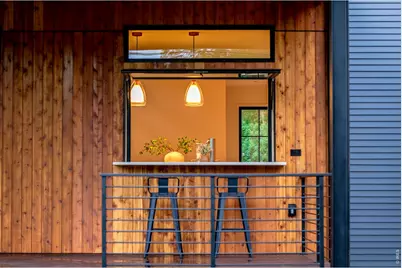
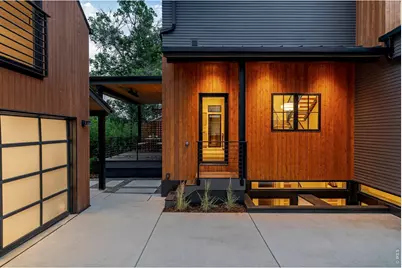
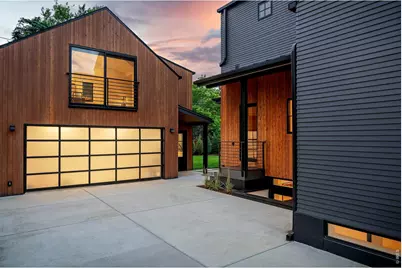
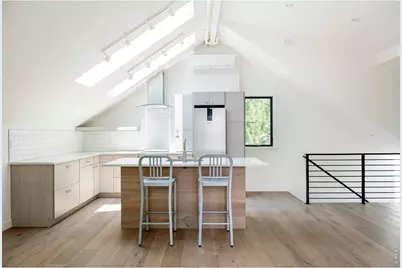
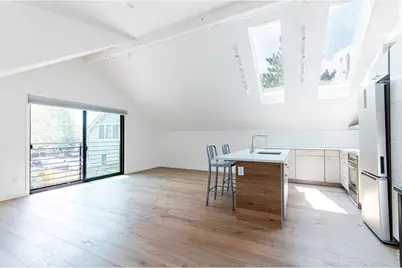
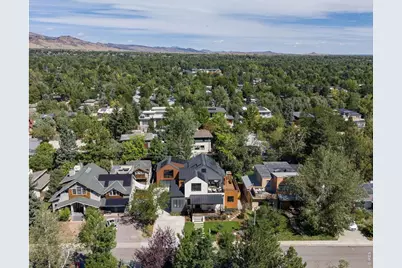
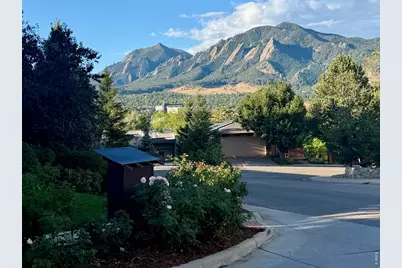
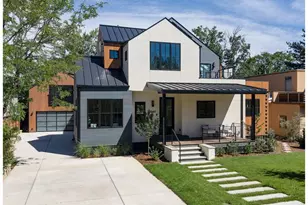
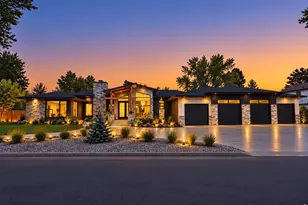
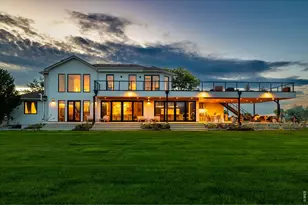
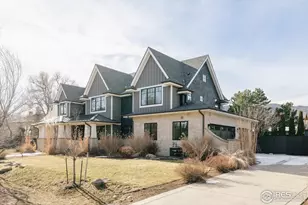
Local agents are calling this their 'favorite house in Boulder,' raving about the incredible finishes, sunniest basement, and stunning views that are even better in person. Come find out what the hype is all about. Perched on one of Boulder's most exclusive hilltops, this newly completed masterpiece offers a rare blend of sophisticated DESIGN, dramatic Flatiron VIEWS, and a convenient downtown LOCATION. The 10-foot ceilings, white oak flooring, and open layout establish an atmosphere of MODERN ORGANIC LUXURY. This high-performance sanctuary boasts an impressive HERS-4 rating, a 15 KW solar array, and radiant in-floor heating with central cooling. The heart of the home is an entertainer's dream, featuring top-of-the-line LG appliances and a gorgeous Taj Mahal natural quartzite island, plus a mudroom and walk-in scullery. The kitchen flows to a bamboo deck with a cool flip-up bar window and a full outdoor BBQ kitchen, equipped with heating and cooling for year-round comfort. The upper-level primary suite serves as a private retreat with vaulted ceilings and a south-facing orientation that frames the mountains. Enjoy the private rooftop deck with nearby coffee bar or unwind in the primary bath, which offers an extra-deep soaking tub and a large, professionally designed walk-in closet. The lower level has 10-foot ceilings, tons of natural light with two additional bedrooms, a spacious rec room, and a spa-like steam shower with Bluetooth speakers and mood lighting. Versatility is key, with a main-floor secondary bedroom suite and office, plus a detached two-car garage topped with a finished ADU studio. Outside, the professionally landscaped yard features locally grown perennials and a charming front porch to wave at your neighbors. Located just moments from downtown Boulder shops & restaurants, top-rated schools, and endless trails, this home offers a rare combination of hilltop prominence and thoughtful craftsmanship. Embrace the best of Boulder living today!
Full Property Details
Full Property Details for 2045 Alpine Dr.
General
- Price: $5,380,000
- Taxes: $7,169 (2025)
- Status: Active
- Type: Single Family
- Source: IRES
- MLS ID: 1063382
- Updated: 8/14/2026
- Added to Site: 48 day(s) ago
Interior
- Interior Features: Eat-In Kitchen, Separate Dining Room, Cathedral Ceiling(s), Open Floorplan, Pantry, Walk-In Closet(s), Wet Bar, Washer/Dryer Hookup, Skylights, Kitchen Island, Two Primary Suites, Steam Shower, High Ceilings
- Fireplace: Yes
- Fireplace(s): Gas, Living Room
- Appliances: Gas Range, Double Oven, Dishwasher, Refrigerator, Bar Fridge, Gas Bar-B-Q, Disposal, Fire Alarm
- Flooring: Wood
Rooms
Bathrooms
- Total Bathrooms: 6
- Full Bathrooms: 2
- 3/4 Bathrooms: 3
- Half Bathrooms: 1
Bedrooms
- Total Bedrooms: 6
Other Rooms
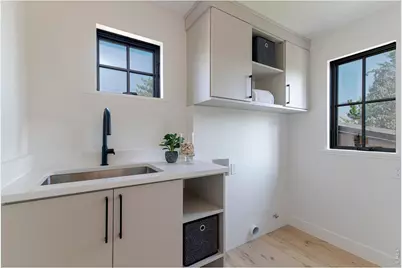
- Laundry: Sink
Additional Information
- Security/Safety: Fire Sprinkler System
Exterior
- Exterior Features: Sprinkler System, Balcony
- Porch/Patio/Deck: Deck
Parking
- Garage: Yes
- Garage Spaces: 2
- Parking Features: Detached
- Garage Description: Detached
Location
- Area: Boulder
- County: Boulder
- Subdivision: Hillcrest
- Driving Directions: From 19th Street, go East on Alpine Drive. At the top of the hill bear right on Alpine, house is on the left.
School Information
- School District: Boulder Valley Dist RE2
- Elementary School: Whittier
- Middle School: Casey
- High School: Boulder
Heating & Cooling
- Cooling Type: Central Air
- Heating Type: Heat Pump, Radiant, 2 or more Heat Sources
Utilities
- Gas: Yes
- Gas: Xcel
- Sewer: Public Sewer
- Water: City
- Utility Description: Natural Gas Available, Electricity Available, High-Speed Internet Available
Structural Information
- Architectural Style: Contemporary
- Builder: Berger Built Construction
- Construction: Frame, Stucco, Wood Siding
- Exterior Const.: Frame, Stucco, Wood Siding
- Basement: Yes
- Basement Desc.: Full, Partially Finished, Built-In Radon, Sump Pump
- Roof: Composition, Metal, Rubber
- Windows: Skylight(s)
- Square Feet: 4,849
- Sq. Ft. Source: Other
- Living Area: 4,781 Sq. Ft.
- Year Built: 2026
Additional Structures
- Other Structures: Storage
Lot Features
- Property View: Hills, City
- Lot Size (Acres): 0.19
- Lot Size (Sq. Ft.): 8,277
- Fence: Yes
- Lot Features: Level, House Faces South
- Potential Use: Single-Family
- Zoning: RES
- Fencing (Description): Partial, Wood
Green Features
- Energy Efficient: Windows, Photovoltaic Owned
Financial Considerations
- Tax Amount: $7,169
- Tax Year: 2025
- Terms: Cash, Conventional, FHA, VA
Disclosures and Reports
- Special Conditions: Private Owner
- Exclusions: Staging furniture
- Property ID: R0004788
Listed by Compass - Boulder (303) 487-5472

Get Pre-Approved Today
Schools
Schools serving 2045 Alpine Dr.
School District:Boulder Valley School District Re-2
| Name | Grades | Distance |
|---|---|---|
Whittier Elementary School 2008 Pine Street, Boulder, CO 80302 | K-5 | 0.3 mi |
Casey Middle School 1301 High Street, Boulder, CO 80304 | 6-8 | 0.6 mi |
Boulder High School 1604 Arapahoe Avenue, Boulder, CO 80302 | 9-12 | 0.9 mi |
Disclaimer:
School attendance boundaries provided by ATTOM Data Solutions and are for reference only. Contact the school directly to verify enrollment eligibility.
Price & Sales History for 2045 Alpine Dr.
Date
Details
Price
Change
Source
7/09/2026
Listed
$5,380,000
348.33%
MLS
4/20/2021
Sold
$1,200,000
—
Public Record
Disclaimer: Historical sales information is derived from public records provided by the county offices. Information is not guaranteed and should be independently verified.
Tax History
Tax History for 2045 Alpine Dr.
Year
Property Taxes
Change
Tax Assessment
Change
2025
$7,169
6%
$142,810
86%
2024
$6,759
-11%
$76,908
-16%
2023
$7,577
11%
$91,428
25%
2022
$6,803
5%
$73,254
-3%
2021
$6,487
—
$75,362
-5%
2021
$6,487
26%
$79,723
35%
2018
$5,136
3%
$59,234
—
2017
$4,975
-27%
$59,234
-26%
2019
$6,833
51%
$79,723
53%
2016
$4,522
6%
$52,234
—
2015
$4,282
14%
$52,234
20%
2014
$3,746
2%
$43,565
—
2013
$3,663
—
$43,565
—
Disclaimer: Historical tax information is derived from public records provided by the county offices. Information is not guaranteed and should be independently verified.
Estimate the Cost
Estimate the Cost for 2045 Alpine Dr.
2045 Alpine Dr, Boulder, CO 80304 (MLS# 1063382) is a Single Family property with 6 bedrooms, 2 full bathrooms and 4 partial bathrooms. 2045 Alpine Dr is currently listed for $5,380,000 and was received on July 05, 2026. Want to learn more about 2045 Alpine Dr? Do you have questions about finding other Single Family real estate for sale in Boulder? You can browse all Boulder real estate or contact a Coldwell Banker agent to request more information.