No photo available
$1,950,000 Coming Soon
Property Description
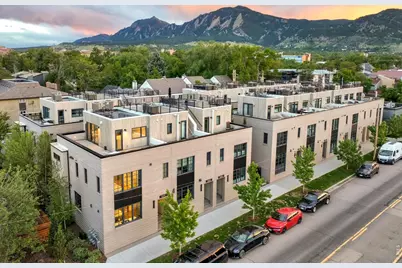
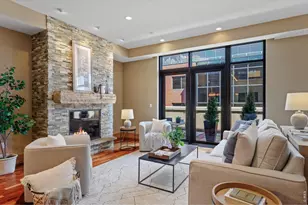
A turnkey, fully furnished urban sanctuary on Pearl Street, offering effortless access to restaurants, shops, Spruce Pool and nearby trails. This sophisticated, wider end-unit features an exceptionally livable floorplan designed for low-maintenance living, with abundant natural light enhanced by additional windows and long, open sightlines. This Scandinavian-inspired residence enjoys an unobstructed view from the kitchen through to Spruce Street. A proper foyer welcomes residents into the open main level, where a reconfigured living room with sliding glass doors flows to a private, fenced patio. The modern kitchen is appointed with Thermador stainless steel appliances, sleek cabinetry and a center island with seating. A spacious storage area beneath the staircase adds practical room for suitcases and belongings. A dedicated home office nook thoughtfully completes the main level. All three bedrooms are situated together on the second floor, with the primary suite offering king-size proportions, an en-suite bath and a walk-in closet with custom built-ins. Crowning the residence, a versatile third-level loft with a wet bar opens onto a private wraparound deck featuring retractable privacy screens and sweeping 360-degree views of Boulder's iconic landscape. A whole-house humidifier, Ring alarm system, included Room & Board furnishings and a detached one-car garage + additional tandem parking space complete this residence within a secure community.
Full Property Details
Full Property Details for 2126 Pearl St #C
General
- Price: $1,950,000
- HOA FEE: $590/month
- Taxes: $10,866 (2025)
- Status: Coming Soon
- Type: Condo
- Source: IRES
- MLS ID: 1067031
- Updated: 8/21/2026
- Added to Site: 1 day(s) ago
Interior
- Interior Features: Eat-In Kitchen, Separate Dining Room, Open Floorplan, Walk-In Closet(s), Wet Bar, Washer/Dryer Hookup, Kitchen Island
- Appliances: Gas Range, Self Cleaning Oven, Dishwasher, Refrigerator, Washer, Dryer, Microwave
- Flooring: Wood
Rooms
Bathrooms
- Total Bathrooms: 3
- Full Bathrooms: 1
- 3/4 Bathrooms: 1
- Half Bathrooms: 1
Bedrooms
- Total Bedrooms: 3
Additional Information
- Security/Safety: Fire Sprinkler System, Fire Alarm
Exterior
- Porch/Patio/Deck: Patio, Deck
Parking
- Garage: Yes
- Garage Spaces: 1
- Parking Features: Garage Door Opener, Detached
- Garage Description: Detached
Location
- Area: Boulder
- County: Boulder
- Subdivision: Downtown Boulder (East Pearl district)
- Driving Directions: Just east of 21st and Pearl Street
School Information
- School District: Boulder Valley Dist RE2
- Elementary School: Whittier
- Middle School: Casey
- High School: Boulder
Community
- Association: Yes
- Assoc. Name: Pearl21
- Assoc. Fees Include: Trash, Snow Removal, Maintenance Grounds, Security, Management, Utilities, Exterior Maintenance, Water, Insurance, Sewer
- Pets Allowed: Yes
Heating & Cooling
- Cooling Type: Central Air
- Heating Type: Forced Air, 2 or more Heat Sources
Utilities
- Gas: Yes
- Gas: Xcel
- Sewer: Public Sewer
- Water: City
- Utility Description: Natural Gas Available, Electricity Available
Structural Information
- Structure Type: Condominium
- Construction: Frame, Brick, Cedar
- Exterior Const.: Frame, Brick, Cedar
- Basement: Yes
- Basement Desc.: None, Rough-in for Radon
- Roof: Rubber
- Square Feet: 1,702
- Sq. Ft. Source: Plans
- Living Area: 1,702 Sq. Ft.
- Year Built: 2020
Lot Features
- Property View: Hills, City
- Lot Size (Acres): 0.24
- Lot Size (Sq. Ft.): 10,281
- Frontage: City Street
- Street/Road Desc.: Asphalt
- Fence: Yes
- Lot Features: Corner Lot, House Faces North, Paved, Curbs, Gutters, Sidewalks, Street Light, Alley, Fire Hydrant within 500 Feet
- Zoning: RES
- Fencing (Description): Partial, Other
Green Features
- Energy Efficient: Southern Exposure, Windows, High Efficiency Furnace, Thermostat
Financial Considerations
- Association Fee: Yes
- Association Fee: $590
- Assoc Fee Freq.: Monthly
- Tax Amount: $10,866
- Tax Year: 2025
- Terms: Cash, Conventional
Disclosures and Reports
- Special Conditions: Private Owner
- Exclusions: Seller's personal property + all staging items
- Property ID: R0613000
Listed by milehimodern - Boulder (303) 876-1073
Get Pre-Approved Today
Schools
Schools serving 2126 Pearl St #C
School District:Boulder Valley School District Re-2
| Name | Grades | Distance |
|---|---|---|
Whittier Elementary School 2008 Pine Street, Boulder, CO 80302 | K-5 | 0.1 mi |
Casey Middle School 1301 High Street, Boulder, CO 80304 | 6-8 | 0.7 mi |
Boulder High School 1604 Arapahoe Avenue, Boulder, CO 80302 | 9-12 | 0.5 mi |
Disclaimer:
School attendance boundaries provided by ATTOM Data Solutions and are for reference only. Contact the school directly to verify enrollment eligibility.
Price & Sales History for 2126 Pearl St #C
Date
Details
Price
Change
Source
8/21/2026
Listed
$1,950,000
21.88%
MLS
8/11/2020
Sold
$1,600,000
—
Public Record
Disclaimer: Historical sales information is derived from public records provided by the county offices. Information is not guaranteed and should be independently verified.
Tax History
Tax History for 2126 Pearl St #C
Year
Property Taxes
Change
Tax Assessment
Change
2025
$10,866
8%
$123,991
8%
2024
$10,094
2%
$114,853
-3%
2023
$9,919
42%
$118,538
47%
2021
$6,964
-5%
$80,902
3%
2022
$7,303
5%
$78,639
30%
2021
$6,964
—
$60,311
—
Disclaimer: Historical tax information is derived from public records provided by the county offices. Information is not guaranteed and should be independently verified.
Estimate the Cost
Estimate the Cost for 2126 Pearl St #C
2126 Pearl St #C, Boulder, CO 80302 (MLS# 1067031) is a Condo property with 3 bedrooms, 1 full bathroom and 2 partial bathrooms. 2126 Pearl St #C is currently listed for $1,950,000 and was received on August 21, 2026. Want to learn more about 2126 Pearl St #C? Do you have questions about finding other Condo real estate for sale in Boulder? You can browse all Boulder real estate or contact a Coldwell Banker agent to request more information.