No photo available
$1,499,000 New to Website
Property Description
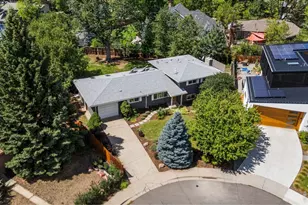
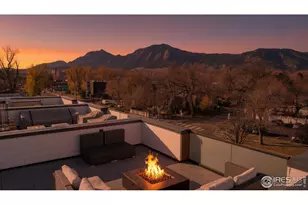
The Flatiron House on Lover's Hill. Designed around one of Boulder's most iconic perspectives, this custom 1991 residence captures jaw-dropping Flatiron and mountain views from nearly every vantage point. Tucked at the end of a quiet cul-de-sac adjacent to Lover's Hill Park, the home feels remarkably peaceful while remaining within walking distance of downtown Boulder and minutes from Pearl Street, CU and the city's everyday amenities. Originally designed by architect Steve Sparn, the residence was thoughtfully positioned to make the Flatirons an integral part of daily life. A gorgeous custom wood front door introduces a light-filled interior where vaulted, beamed ceilings, a skylight and gas fireplace frame the main living space. Walls of glass draw the eye outward, with extraordinary views unfolding from the living room, kitchen and terrace. The kitchen is equipped with a five-burner Kenmore Elite range and enjoys a front-row seat to the mountains. Easy main-level living includes a spacious primary suite with high ceilings, skylight, dual closets and a five-piece bath with laundry. The walk-out lower level expands the possibilities with a conforming bedroom, non-conforming bedroom, generous utility/storage room and a private office with built-ins, its own terrace and remarkable views. A separate entrance adds versatility for guests, work or extended stays. Outside, native flagstone walls echo the surrounding landscape while established planting beds provide opportunities to garden without extensive upkeep. A one-car garage plus two additional off-street parking spaces complete the property. Steps from Lover's Hill Park and its stairway to Bluff Street, this is a distinctly Boulder home where architecture, setting and extraordinary Flatiron views come together.
Full Property Details
Full Property Details for 2140 Mesa Dr
General
- Price: $1,499,000
- Taxes: $9,420 (2025)
- Status: Active
- Type: Single Family
- Source: IRES
- MLS ID: 1070376
- Updated: 10/9/2026
- Added to Site: 1 day(s) ago
Interior
- Interior Features: Separate Dining Room, Cathedral Ceiling(s), Open Floorplan, Skylights, High Ceilings, Beamed Ceilings
- Fireplace: Yes
- Fireplace(s): Gas, Living Room
- Appliances: Gas Range, Dishwasher, Refrigerator, Washer, Dryer
Rooms
Bathrooms
- Total Bathrooms: 2
- Full Bathrooms: 1
- 3/4 Bathrooms: 1
- Main Floor Baths: 1
Bedrooms
- Total Bedrooms: 3
Other Rooms
- Laundry: Sink
Additional Information
- Security/Safety: Fire Sprinkler System
Exterior
- Exterior Features: Balcony
- Porch/Patio/Deck: Patio, Deck
Parking
- Garage: Yes
- Attached garage: Yes
- Garage Spaces: 1
- Parking Features: Attached
- Garage Description: Attached
Location
- Area: Boulder
- County: Boulder
- Subdivision: Wickstrom
School Information
- School District: Boulder Valley Dist RE2
- Elementary School: Whittier
- Middle School: Casey
- High School: Boulder
Heating & Cooling
- Cooling Type: Evaporative Cooling
- Heating Type: Forced Air
Utilities
- Gas: Yes
- Sewer: Public Sewer
- Water: Public
- Utility Description: Natural Gas Available, Electricity Available
Structural Information
- Architectural Style: Contemporary
- Construction: Frame
- Exterior Const.: Frame
- Basement: Yes
- Basement Desc.: Full, Partially Finished, Walk-Out Access, Rough-in for Radon
- Roof: Composition
- Windows: Skylight(s), Window Coverings
- Square Feet: 2,240
- Sq. Ft. Source: Assessor
- Living Area: 2,240 Sq. Ft.
- Year Built: 1991
Lot Features
- Property View: Hills
- Lot Size (Acres): 0.07
- Lot Size (Sq. Ft.): 3,085
- Frontage: County Maintained
- Street/Road Desc.: Asphalt
- Fence: Yes
- Lot Features: Cul-De-Sac, Sloping Lot, Abuts Park, House Faces North, City Limits, Paved
- Potential Use: Single-Family
- Zoning: RMX-1
- Fencing (Description): Fenced
Green Features
- Energy Efficient: Southern Exposure
Financial Considerations
- Tax Amount: $9,420
- Tax Year: 2025
- Terms: Cash, Conventional
Disclosures and Reports
- Special Conditions: Private Owner
- Property ID: R0109352
Buyer's Brokerage Compensation: Contact Listing Agent
Not binding unless confirmed by separate agreement among applicable parties.
Get Pre-Approved Today
Schools
Schools serving 2140 Mesa Dr
School District:Boulder Valley School District Re-2
| Name | Grades | Distance |
|---|---|---|
Whittier Elementary School 2008 Pine Street, Boulder, CO 80302 | K-5 | 0.2 mi |
Casey Middle School 1301 High Street, Boulder, CO 80304 | 6-8 | 0.6 mi |
Boulder High School 1604 Arapahoe Avenue, Boulder, CO 80302 | 9-12 | 0.8 mi |
Disclaimer:
School attendance boundaries provided by ATTOM Data Solutions and are for reference only. Contact the school directly to verify enrollment eligibility.
Price & Sales History for 2140 Mesa Dr
Date
Details
Price
Change
Source
10/09/2026
Listed
$1,499,000
—
MLS
Disclaimer: Historical sales information is derived from public records provided by the county offices. Information is not guaranteed and should be independently verified.

Tax History
Tax History for 2140 Mesa Dr
Year
Property Taxes
Change
Tax Assessment
Change
2025
$9,420
—
$109,534
-4%
2025
$9,420
1%
$114,294
2%
2024
$9,302
2%
$112,540
-3%
2023
$9,140
34%
$116,225
35%
2021
$6,802
-5%
$86,172
3%
2022
$7,133
5%
$83,761
5%
2021
$6,802
31%
$80,045
19%
2018
$5,212
3%
$67,320
—
2017
$5,049
-1%
$67,320
—
2016
$5,116
6%
$67,063
—
2015
$4,845
-22%
$67,063
-16%
2019
$6,248
62%
$80,045
52%
2014
$3,854
2%
$52,791
—
2013
$3,769
—
$52,791
—
Disclaimer: Historical tax information is derived from public records provided by the county offices. Information is not guaranteed and should be independently verified.
Estimate the Cost
Estimate the Cost for 2140 Mesa Dr
2140 Mesa Dr, Boulder, CO 80304 (MLS# 1070376) is a Single Family property with 3 bedrooms, 1 full bathroom and 1 partial bathroom. 2140 Mesa Dr is currently listed for $1,499,000 and was received on October 09, 2026. This property is listed by The Bernardi Group from our Boulder Office.Want to learn more about 2140 Mesa Dr? Do you have questions about finding other Single Family real estate for sale in Boulder? You can browse all Boulder real estate or contact a Coldwell Banker agent to request more information.