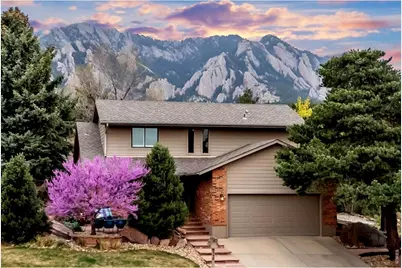
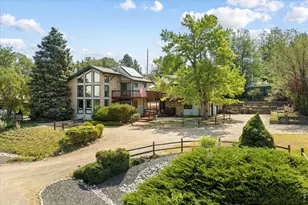
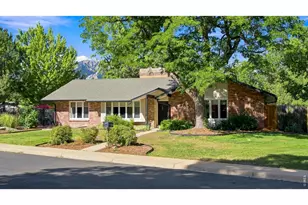
This is a carousel with tiles that activate property listing cards. Use the previous and next buttons to navigate.
1/1
$1,686,000
This is a carousel with tiles that activate property listing cards. Use the previous and next buttons to navigate.
1/1
Property Description
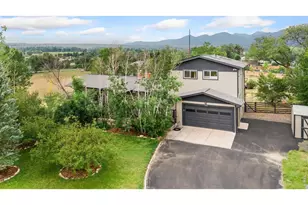
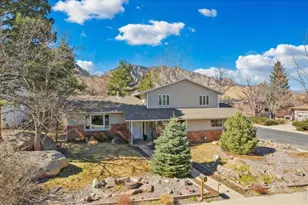
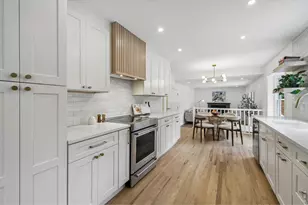
Exceptional opportunity in the highly sought after Devil's Thumb neighborhood of South Boulder. Tucked away on a quiet cul-de-sac, this tastefully remodeled and meticulously maintained two story is offered by its original owner and reflects true pride of ownership. The exterior features a timeless blend of James Hardie siding and brick, complemented by Marvin Infinity windows throughout. A professionally designed front patio and landscape by LID Landscaping and Marpa Design creates a warm and inviting approach, offering a peaceful setting to relax, enjoy mountain views, and connect with neighbors. The thoughtfully designed floor plan features a main floor primary suite with vaulted ceilings, walk-in closet, and refined 3/4 bath with heated tile floors. The eat-in kitchen includes quartz countertops, black shaker cabinetry, built-in coffee bar, pantry, and stainless steel appliances including a gas range. The open living and dining areas are anchored by vaulted ceilings, a gas fireplace, and built-ins, with sliding doors opening to a private brick paver patio, ideal for grilling or morning coffee. Upstairs, two well proportioned bedrooms with walk-in closets share a full bath, offering comfortable separation from the main floor primary suite. The finished basement provides a cozy family room with two built-in office or study alcoves, a well designed laundry room, plus a bedroom, and a 3/4 bath, creating a flexible and inviting guest space. Additional features include Karastan wool carpet and plantation shutters on the main and upper levels, along with a well equipped garage featuring built-in cabinetry and a newly finished floor with a durable Pentec coating. Ideally located close to trails, parks, and Colorado's highest rated schools. One block to the neighborhood pool, and walk to Mesa Elementary and two playgrounds without touching a street. This is a rare opportunity to own a truly special home in one of South Boulder's most desirable neighborhoods.
Full Property Details
Full Property Details for 2423 Powderhorn Ln
General
- Sold For: $1,686,000
- HOA FEE: $132/month
- Taxes: $8,177 (2025)
- Status: Closed
- Type: Single Family
- Source: IRES
- MLS ID: 1055077
- Added to Site: 101 day(s) ago
Interior
- Interior Features: Eat-In Kitchen, Cathedral Ceiling(s), Open Floorplan, Workshop, Pantry, Walk-In Closet(s), Washer/Dryer Hookup
- Fireplace: Yes
- Fireplace(s): Gas, Living Room
- Appliances: Gas Range, Dishwasher, Refrigerator, Washer, Dryer
- Flooring: Wood
Rooms
Bathrooms
- Total Bathrooms: 4
- Full Bathrooms: 1
- 3/4 Bathrooms: 2
- Half Bathrooms: 1
Bedrooms
- Total Bedrooms: 4
Exterior
- Exterior Features: Sprinkler System
- Porch/Patio/Deck: Patio
Parking
- Garage: Yes
- Attached garage: Yes
- Garage Spaces: 2
- Parking Features: Garage Door Opener, Attached
- Garage Description: Attached
Location
- Area: Boulder
- County: Boulder
- Subdivision: Devils Thumb
- Driving Directions: From Broadway and Table Mesa: West on Table Mesa, Left on Lehigh Street, Right on Bear Mountain Drive, Left on Powderhorn Lane
School Information
- School District: Boulder Valley Dist RE2
- Elementary School: Mesa
- Middle School: Southern Hills
- High School: Fairview
Community
- Association: Yes
- Assoc. Name: Devils Thumb
- Assoc. Fees Include: Common Amenities
Heating & Cooling
- Cooling Type: Central Air
- Heating Type: Forced Air
Utilities
- Gas: Yes
- Gas: Xcel
- Sewer: Public Sewer
- Water: City
- Utility Description: Natural Gas Available, Electricity Available
Structural Information
- Construction: Frame, Brick, Wood Siding
- Exterior Const.: Frame, Brick, Wood Siding
- Basement: Yes
- Basement Desc.: Partial, Partially Finished, Crawl Space
- Roof: Composition
- Windows: Window Coverings
- Square Feet: 2,798
- Sq. Ft. Source: Appraiser
- Living Area: 2,798 Sq. Ft.
- Year Built: 1977
Lot Features
- Property View: Hills
- Lot Size (Acres): 0.16
- Lot Size (Sq. Ft.): 6,850
- Lot Features: Cul-De-Sac, House Faces East
- Potential Use: Single-Family
- Permitted Use: Single Family
- Zoning: RL-1
Green Features
- Energy Efficient: Windows
Financial Considerations
- Association Fee: Yes
- Association Fee: $132
- Assoc Fee Freq.: Monthly
- Tax Amount: $8,177
- Tax Year: 2025
- Terms: Cash, Conventional
Disclosures and Reports
- Special Conditions: Private Owner
- Exclusions: Personal possessions.
- Property ID: R0069720
Listed by 8z Real Estate (303) 543-3083
Sold by 8z Real Estate (303) 818-4336

Get Pre-Approved Today
Schools
Schools serving 2423 Powderhorn Ln
School District:Boulder Valley School District Re-2
| Name | Grades | Distance |
|---|---|---|
Mesa Elementary School, Boulder, CO 1575 Lehigh Street, Boulder, CO 80305 | K-5 | 0.1 mi |
Southern Hills Middle School 1500 Knox Drive, Boulder, CO 80305 | 6-8 | 1 mi |
Fairview High School 1515 Greenbriar Boulevard, Boulder, CO 80305 | 9-12 | 0.9 mi |
Disclaimer:
School attendance boundaries provided by ATTOM Data Solutions and are for reference only. Contact the school directly to verify enrollment eligibility.
Price & Sales History for 2423 Powderhorn Ln
Date
Details
Price
Change
Source
7/01/2026
Sold
$1,686,000
-3.66%
MLS
4/23/2026
Price Reduced
$1,750,000
-2.51%
MLS
4/01/2026
Listed
$1,795,000
—
MLS
Disclaimer: Historical sales information is derived from public records provided by the county offices. Information is not guaranteed and should be independently verified.
2423 Powderhorn Ln, Boulder, CO 80305 (MLS# 1055077) is a Single Family property that was sold at $1,686,000 on July 01, 2026. Want to learn more about 2423 Powderhorn Ln? Do you have questions about finding other Single Family real estate for sale in Boulder? You can browse all Boulder real estate or contact a Coldwell Banker agent to request more information.