No photo available
$6,500,000
No photo available
Property Description
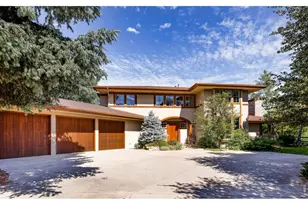
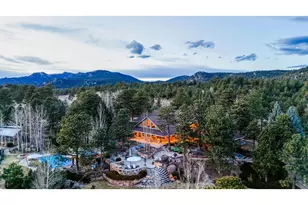
The light finds you first...At dawn it pours through two stories of glass and spills across radiant-heated floors as the plains wake below. By evening, the sky over Boulder turns peach and violet, and the whole house glows like a lantern on the hillside.This is in Spring Valley Estates, reimagined by Brad Burch of IndexAD. Mid-century modern lines are sharpened to precision on 2.06 acres that border open space, so the privacy is real and the land feels like your own. Turn in any direction and the view keeps going: mountains, plains, city and water, a full 360 degrees. It's the kind of setting you can't build anymore.Climb the sandstone steps, pass through the red front door, and the ceilings lift away. The vaulted great room flows into a chef's kitchen built around a sprawling marble island and Miele appliances, made for slow Sunday mornings and dinners that run late. Pour something at the wet bar, then settle into the lounge as the light turns gold and the city lights flicker on below.Two primary suites mean everyone gets the Good Room. In the spa-like bath, sink into the soaking tub or the steam shower and let the day dissolve. Climb to the loft to read, meditate or work above it all. A flexible fourth bedroom or office and a full-light lower level give the home room to grow with you, whatever the next chapter brings.Outside, Colorado-native plantings soften the architecture and draw frequent wildlife visitors. Fire up the outdoor kitchen, gather friends around the patio table, and watch evening settle over the valley.The quiet luxuries are built in: whole-house water filtration, an in-house fire-suppression system, and an oversized attached garage with room for every toy. Every detail has been handled, so you never have to think about it. Wild on the outside. Refined within. Minutes from downtown, a world away. Come see it at sunset. You won't want to leave.
Full Property Details
Full Property Details for 250 Cactus Ct
General
- Price: $6,500,000
- Taxes: $34,218 (2025)
- Status: Active
- Type: Single Family
- Source: IRES
- MLS ID: 1070287
- Updated: 10/8/2026
- Added to Site: 10 day(s) ago
Interior
- Interior Features: Eat-In Kitchen, Separate Dining Room, Cathedral Ceiling(s), Open Floorplan, Washer/Dryer Hookup, Kitchen Island, Two Primary Suites, Steam Shower, High Ceilings, Sun Room
- Fireplace(s): None
- Appliances: Electric Range, Dishwasher, Refrigerator, Bar Fridge, Washer, Dryer, Gas Bar-B-Q, Water Purifier Owned, Disposal, Fire Alarm
- Flooring: Wood
Rooms
Bathrooms
- Total Bathrooms: 4
- Full Bathrooms: 2
- 3/4 Bathrooms: 1
- Half Bathrooms: 1
- Main Floor Baths: 1
Bedrooms
- Total Bedrooms: 3
Additional Information
- Security/Safety: Fire Sprinkler System
Exterior
- Exterior Features: Sprinkler System, Oversized Garage
- Porch/Patio/Deck: Patio
Parking
- Garage: Yes
- Attached garage: Yes
- Garage Spaces: 2
- Parking Features: Attached
- Garage Description: Attached
Location
- Area: Boulder
- County: Boulder
- Subdivision: Spring Valley Estates
- Driving Directions: Park in Driveway
School Information
- School District: Boulder Valley Dist RE2
- Elementary School: Foothill
- Middle School: Casey
- High School: Boulder
Heating & Cooling
- Cooling Type: Ceiling Fan(s), Ductless
- Heating Type: Hot Water
Utilities
- Gas: Yes
- Gas: Xcel Energy
- Sewer: Public Sewer
- Water: Public
- Utility Description: Natural Gas Available, Electricity Available, Cable Available, High-Speed Internet Available
Structural Information
- Architectural Style: Contemporary
- Construction: Frame, Brick, Other
- Exterior Const.: Frame, Brick, Other
- Basement Desc.: None
- Roof: Metal
- Windows: Window Coverings
- Square Feet: 4,065
- Sq. Ft. Source: Plans
- Living Area: 4,065 Sq. Ft.
- Year Built: 1971
Lot Features
- Property View: Hills, Plains View, City, Water, Panoramic
- Lot Size (Acres): 2.06
- Lot Size (Sq. Ft.): 89,911
- Frontage: County Maintained
- Street/Road Desc.: Asphalt
- Lot Features: Cul-De-Sac, Evergreen Trees, Deciduous Trees, Native Grass, Sloping Lot, Rock Outcropping, Abuts Public Open Space, House Faces South, Unincorporated, Paved
- Potential Use: Single-Family
- Zoning: RES
Water Features
- Water View: Yes
Green Features
- Energy Efficient: Southern Exposure, Windows
Financial Considerations
- Tax Amount: $34,218
- Tax Year: 2025
- Terms: Cash, Conventional
Disclosures and Reports
- Special Conditions: Private Owner
- Exclusions: Seller's personal property + All staging items.
- Property ID: R0617519
Listed by milehimodern - Boulder (303) 876-1073
Get Pre-Approved Today
Price & Sales History for 250 Cactus Ct
Date
Details
Price
Change
Source
9/29/2026
Listed
$6,500,000
—
MLS
Disclaimer: Historical sales information is derived from public records provided by the county offices. Information is not guaranteed and should be independently verified.

Tax History
Tax History for 250 Cactus Ct
Year
Property Taxes
Change
Tax Assessment
Change
2025
$34,218
—
$369,600
-1%
2025
$34,218
103%
$374,360
97%
2023
$16,839
18%
$189,838
29%
2022
$14,293
5%
$147,410
-3%
2021
$13,624
—
$151,651
13%
2021
$13,624
12%
$134,685
1%
2018
$12,116
1%
$133,927
-1%
2019
$12,051
3%
$134,685
1%
2017
$11,752
28%
$133,927
32%
2016
$9,172
1%
$101,537
-5%
2015
$9,118
49%
$106,353
34%
2014
$6,102
-7%
$79,122
—
2013
$6,563
—
$79,122
—
Disclaimer: Historical tax information is derived from public records provided by the county offices. Information is not guaranteed and should be independently verified.
Estimate the Cost
Estimate the Cost for 250 Cactus Ct
250 Cactus Ct, Boulder, CO 80304 (MLS# 1070287) is a Single Family property with 3 bedrooms, 2 full bathrooms and 2 partial bathrooms. 250 Cactus Ct is currently listed for $6,500,000 and was received on September 29, 2026. Want to learn more about 250 Cactus Ct? Do you have questions about finding other Single Family real estate for sale in Boulder? You can browse all Boulder real estate or contact a Coldwell Banker agent to request more information.