This is a carousel with tiles that activate property listing cards. Use the previous and next buttons to navigate.
1/34
$294,218 New to Website
This is a carousel with tiles that activate property listing cards. Use the previous and next buttons to navigate.
1/34
Property Description
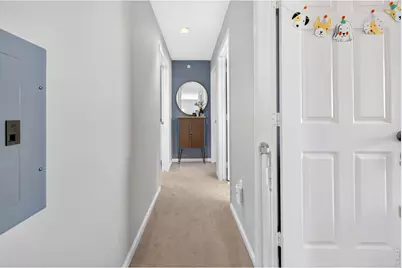
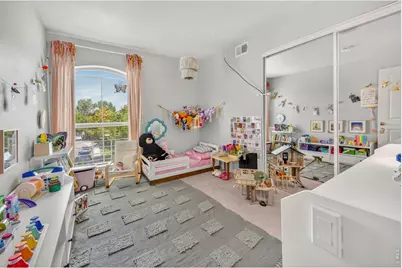
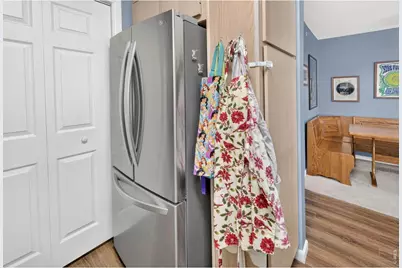
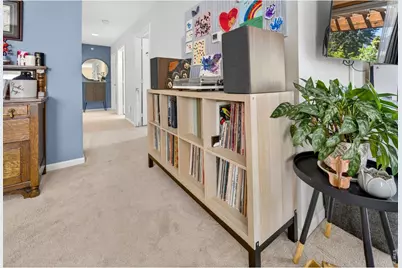
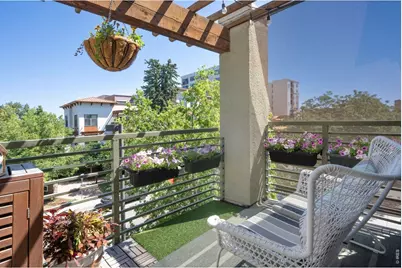
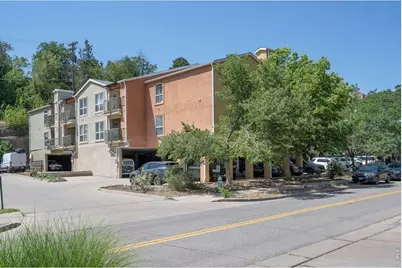
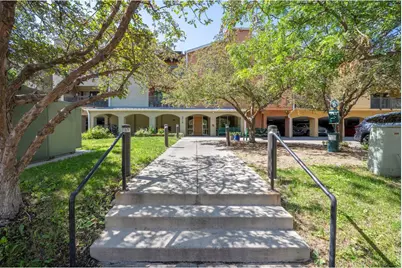
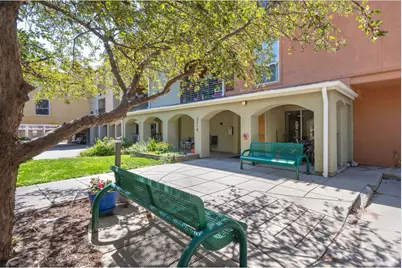
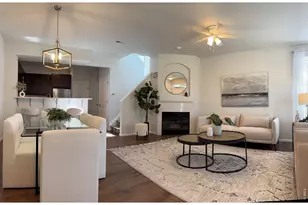
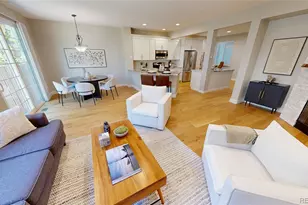
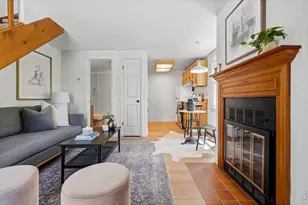
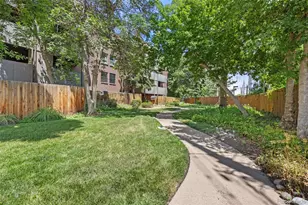
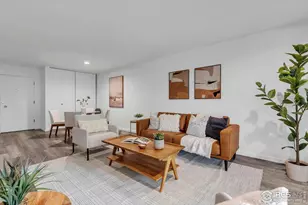
Property is proudly part of the City of Boulder Permanently Affordable Housing Program. All buyers must be qualified and approved through the city's program to purchase. Welcome home to this sun-drenched, top-floor end-unit condominium in the heart of central Boulder. Offering a rare blend of generous square footage, privacy, and unbeatable urban convenience, this quiet 3-bedroom, 2-bathroom home stands out with windows on three sides, incredible natural light, and only one shared wall. Step inside the modern, open-concept floor plan where the kitchen flows effortlessly into a large, bright living area. The primary suite serves as a true retreat, complete with a private en-suite bathroom and an oversized walk-in closet. Two additional spacious bedrooms provide plenty of room for family, guests, or a dedicated home office setup. Central air conditioning keeps the home cool all summer long, and the convenience of an in-unit full-size washer and dryer makes daily living effortless. Enjoy the outdoors from your private balcony -the perfect spot for morning coffee or evening relaxation. Located in a secure building equipped with an elevator, accessing this top-floor oasis is a breeze. The property also includes one assigned, covered parking spot to keep your vehicle protected from the elements. Embrace an exceptionally walkable and bikeable lifestyle. You are just steps away from the iconic Boulder Creek Path, local parks, and extensive trail networks. The University of Colorado (CU) campus, the 28th Street shopping district, and the vibrant restaurants and shops of downtown Pearl Street are all within easy reach.
Full Property Details
Full Property Details for 2510 Taft Dr #300
General
- Price: $294,218
- HOA FEE: $330/month
- Taxes: $906 (2025)
- Status: Active
- Type: Single Family
- Source: IRES
- MLS ID: 1064835
- Updated: 7/22/2026
- Added to Site: 6 day(s) ago
Interior
- Appliances: Electric Range, Dishwasher, Refrigerator, Washer, Dryer, Microwave
Rooms
Bathrooms
- Total Bathrooms: 2
- Full Bathrooms: 2
- Main Floor Baths: 2
Bedrooms
- Total Bedrooms: 3
Exterior
- Exterior Features: Balcony
Parking
- Garage: Yes
- Garage Spaces: 1
- Parking Features: Carport
- Garage Description: Carport
Location
- Area: Boulder
- County: Boulder
- Subdivision: Village At Boulder Creek Condos
- Driving Directions: Park in one of the three visitor stalls just east of the main building entrance or on public street
School Information
- School District: Boulder Valley Dist RE2
- Elementary School: Whittier
- Middle School: Manhattan
- High School: Boulder
Community
- Association: Yes
- Assoc. Name: Village at Boulder Creek Condo
- Assoc. Fees Include: Common Amenities, Trash, Snow Removal, Management, Exterior Maintenance, Water, Sewer
- Pets Allowed: Yes
Heating & Cooling
- Cooling Type: Central Air
- Heating Type: Forced Air
Utilities
- Gas: Yes
- Sewer: Public Sewer
- Water: City
- Utility Description: Natural Gas Available, Electricity Available, Cable Available, High-Speed Internet Available
Structural Information
- Structure Type: 3rd Floor
- Construction: Frame
- Exterior Const.: Frame
- Basement Desc.: None
- Roof: Composition
- Square Feet: 1,250
- Sq. Ft. Source: Assessor
- Living Area: 1,250 Sq. Ft.
- Year Built: 2001
Lot Features
- Lot Size (Acres): 1.51
- Lot Size (Sq. Ft.): 65,651
- Lot Features: Paved, Curbs, Gutters, Sidewalks, Fire Hydrant within 500 Feet
- Zoning: RES
Financial Considerations
- Association Fee: Yes
- Association Fee: $330
- Assoc Fee Freq.: Monthly
- Tax Amount: $906
- Tax Year: 2025
- Terms: Cash, Conventional
Disclosures and Reports
- Special Conditions: Private Owner, Permanent Affordable Housing
- Exclusions: Seller's personal property
- Property ID: R0503446
Listed by LIV Sotheby's Intl Realty (303) 443-6161

Get Pre-Approved Today
Schools
Schools serving 2510 Taft Dr #300
School District:Boulder Valley School District Re-2
| Name | Grades | Distance |
|---|---|---|
Whittier Elementary School 2008 Pine Street, Boulder, CO 80302 | K-5 | 0.9 mi |
Manhattan Middle School Of The Arts And Academics 290 Manhattan Drive, Boulder, CO 80303 | 6-8 | 2.1 mi |
Boulder High School 1604 Arapahoe Avenue, Boulder, CO 80302 | 9-12 | 0.6 mi |
Disclaimer:
School attendance boundaries provided by ATTOM Data Solutions and are for reference only. Contact the school directly to verify enrollment eligibility.
Price & Sales History for 2510 Taft Dr #300
Date
Details
Price
Change
Source
7/22/2026
Listed
$294,218
25.59%
MLS
5/08/2020
Sold
$234,263
—
Public Record
Disclaimer: Historical sales information is derived from public records provided by the county offices. Information is not guaranteed and should be independently verified.
Tax History
Tax History for 2510 Taft Dr #300
Year
Property Taxes
Change
Tax Assessment
Change
2025
$906
-19%
$18,419
45%
2024
$1,113
2%
$12,663
-23%
2023
$1,094
-24%
$16,348
-3%
2021
$1,445
-5%
$16,782
3%
2022
$1,515
5%
$16,313
5%
2021
$1,445
12%
$15,494
4%
2018
$1,289
3%
$14,868
—
2017
$1,249
-6%
$14,868
-3%
2016
$1,324
—
$15,299
-1%
2019
$1,328
6%
$15,494
1%
2015
$1,254
-2%
$15,299
3%
2014
$1,276
2%
$14,845
—
2013
$1,248
—
$14,845
—
Disclaimer: Historical tax information is derived from public records provided by the county offices. Information is not guaranteed and should be independently verified.
Estimate the Cost
Estimate the Cost for 2510 Taft Dr #300
2510 Taft Dr #300, Boulder, CO 80302 (MLS# 1064835) is a Single Family property with 3 bedrooms and 2 full bathrooms. 2510 Taft Dr #300 is currently listed for $294,218 and was received on July 22, 2026. Want to learn more about 2510 Taft Dr #300? Do you have questions about finding other Single Family real estate for sale in Boulder? You can browse all Boulder real estate or contact a Coldwell Banker agent to request more information.