This is a carousel with tiles that activate property listing cards. Use the previous and next buttons to navigate.
1/50
$2,800,000
This is a carousel with tiles that activate property listing cards. Use the previous and next buttons to navigate.
1/50
Property Description & Video
2550 Balsam Dr, Boulder, COVideo Tour of 2550 Balsam Dr, Boulder, CO.
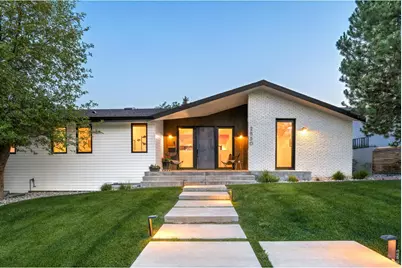
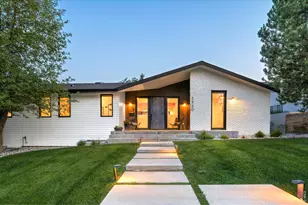
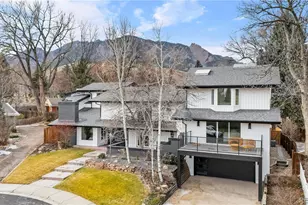
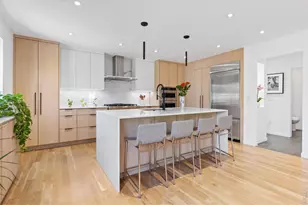
This impeccably renovated Panorama View residence sets a new standard for mid-modern luxury with dramatic views and single level living. Vaulted ceilings with white oak beams soar above the main level, where white oak floors, roller shade window coverings and a black steel entry door inspire a setting of bold sophistication. The sleek kitchen is grounded by a center island and appointed with Thermador appliances, including a 48" six-burner gas range with griddle, double oven, commercial hood and wine refrigerator. Living room sliders open to a south-facing covered deck, while the primary suite offers slider deck access, a walk-in closet with built-ins and a spa-inspired wet room with a soaking tub, dual shower and double vanity. The lower level delivers a rec room with a brick fireplace, home gym, mudroom, guest suite and beverage station. Solar PV with 15kW battery backup, whole-house water filtration an EV charger and a fully landscaped fenced backyard with garden beds complete this offering just moments from downtown Boulder and Ideal Market Plaza.
Full Property Details
Full Property Details for 2550 Balsam Dr
General
- Price: $2,800,000
- Taxes: $13,024 (2025)
- Status: Under Contract
- Type: Single Family
- Source: IRES
- MLS ID: 1065769
- Updated: 8/13/2026
- Added to Site: 17 day(s) ago
Interior
- Interior Features: Eat-In Kitchen, Cathedral Ceiling(s), Open Floorplan, Walk-In Closet(s), Washer/Dryer Hookup, Kitchen Island, High Ceilings
- Fireplace: Yes
- Fireplace(s): Two or More, Gas, Multi-Sided, Living Room, Basement
- Appliances: Gas Range, Double Oven, Dishwasher, Refrigerator, Bar Fridge, Washer, Dryer, Microwave, Water Purifier Owned, Disposal, Fire Alarm
- Flooring: Wood
Rooms
Bathrooms
- Total Bathrooms: 4
- Full Bathrooms: 2
- 3/4 Bathrooms: 1
- Half Bathrooms: 1
- Main Floor Baths: 2
Bedrooms
- Total Bedrooms: 4
Exterior
- Exterior Features: Sprinkler System
- Porch/Patio/Deck: Deck
Parking
- Garage: Yes
- Attached garage: Yes
- Garage Spaces: 2
- Parking Features: Garage Door Opener, Attached
- Garage Description: Attached
Location
- Area: Boulder
- County: Boulder
- Subdivision: Panorama View
School Information
- School District: Boulder Valley Dist RE2
- Elementary School: Whittier
- Middle School: Casey
- High School: Boulder
Heating & Cooling
- Cooling Type: Central Air
- Heating Type: Forced Air
Utilities
- Gas: Yes
- Gas: Xcel
- Sewer: Public Sewer
- Water: City
- Utility Description: Natural Gas Available, Electricity Available, Cable Available, High-Speed Internet Available
Structural Information
- Architectural Style: Contemporary
- Construction: Frame, Brick
- Exterior Const.: Frame, Brick
- Basement: Yes
- Basement Desc.: Full
- Roof: Composition
- Windows: Window Coverings
- Square Feet: 3,022
- Sq. Ft. Source: Assessor
- Living Area: 3,022 Sq. Ft.
- Year Built: 1968
Lot Features
- Property View: Hills, City
- Lot Size (Acres): 0.21
- Lot Size (Sq. Ft.): 9,170
- Frontage: City Street
- Street/Road Desc.: Asphalt
- Fence: Yes
- Lot Features: Corner Lot, Evergreen Trees, Deciduous Trees, Sloping Lot, House Faces North, Paved, Curbs, Gutters, Sidewalks, Fire Hydrant within 500 Feet
- Potential Use: Single-Family
- Zoning: XBO
- Fencing (Description): Partial, Fenced, Wood
Green Features
- Energy Efficient: Southern Exposure, Windows, High Efficiency Furnace, Photovoltaic Owned
Financial Considerations
- Tax Amount: $13,024
- Tax Year: 2025
- Terms: Cash, Conventional
Disclosures and Reports
- Special Conditions: Private Owner
- Exclusions: Seller's Personal Property + All Staging Items + Lower Level Bookshelves + Bench & Cabinets in garage.
- Property ID: R0008680
Listed by milehimodern - Boulder (303) 876-1073
Get Pre-Approved Today
Schools
Schools serving 2550 Balsam Dr
School District:Boulder Valley School District Re-2
| Name | Grades | Distance |
|---|---|---|
Whittier Elementary School 2008 Pine Street, Boulder, CO 80302 | K-5 | 0.4 mi |
Casey Middle School 1301 High Street, Boulder, CO 80304 | 6-8 | 0.9 mi |
Boulder High School 1604 Arapahoe Avenue, Boulder, CO 80302 | 9-12 | 1 mi |
Disclaimer:
School attendance boundaries provided by ATTOM Data Solutions and are for reference only. Contact the school directly to verify enrollment eligibility.
Price & Sales History for 2550 Balsam Dr
Date
Details
Price
Change
Source
8/07/2026
Listed
$2,800,000
220%
MLS
5/28/2021
Sold
$875,000
—
Public Record
Disclaimer: Historical sales information is derived from public records provided by the county offices. Information is not guaranteed and should be independently verified.
Tax History
Tax History for 2550 Balsam Dr
Year
Property Taxes
Change
Tax Assessment
Change
2025
$13,024
—
$148,607
—
2024
$13,068
2%
$148,700
-2%
2023
$12,842
34%
$152,385
48%
2022
$9,568
5%
$103,027
-3%
2021
$9,123
—
$105,991
4%
2021
$9,123
35%
$101,795
31%
2018
$6,736
-23%
$77,688
-24%
2019
$8,725
47%
$101,795
31%
2017
$5,920
20%
$77,688
20%
2016
$4,927
6%
$64,874
—
2015
$4,665
9%
$64,874
12%
2014
$4,290
2%
$57,862
—
2013
$4,196
—
$57,862
—
Disclaimer: Historical tax information is derived from public records provided by the county offices. Information is not guaranteed and should be independently verified.
Estimate the Cost
Estimate the Cost for 2550 Balsam Dr
2550 Balsam Dr, Boulder, CO 80304 (MLS# 1065769) is a Single Family property with 4 bedrooms, 2 full bathrooms and 2 partial bathrooms. 2550 Balsam Dr is currently listed for $2,800,000 and was received on August 05, 2026. Want to learn more about 2550 Balsam Dr? Do you have questions about finding other Single Family real estate for sale in Boulder? You can browse all Boulder real estate or contact a Coldwell Banker agent to request more information.