This is a carousel with tiles that activate property listing cards. Use the previous and next buttons to navigate.
1/30
$1,195,000
This is a carousel with tiles that activate property listing cards. Use the previous and next buttons to navigate.
1/30
Property Description
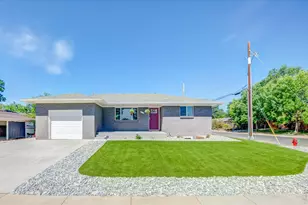
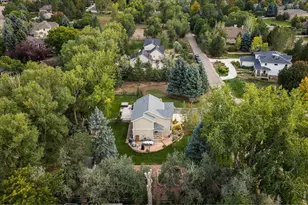
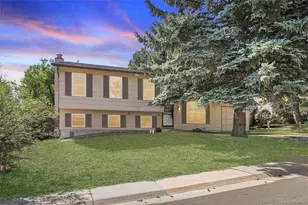
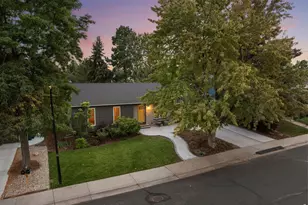
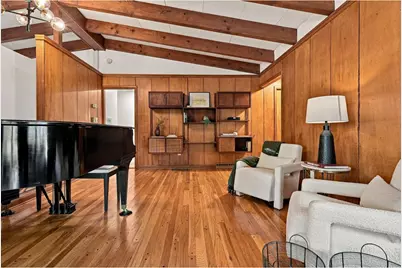
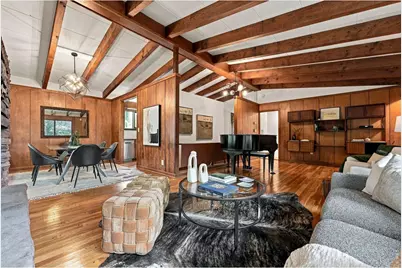
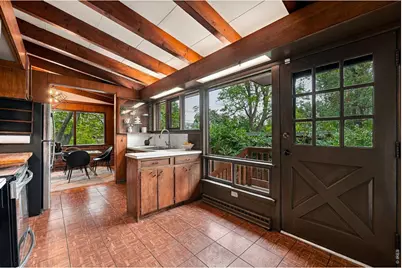
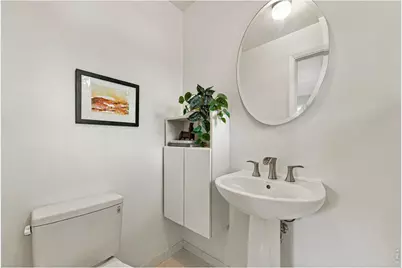
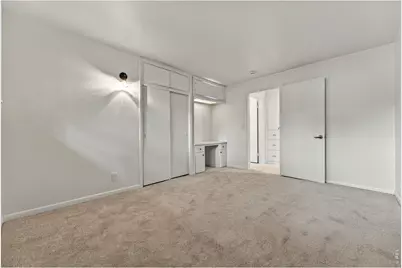
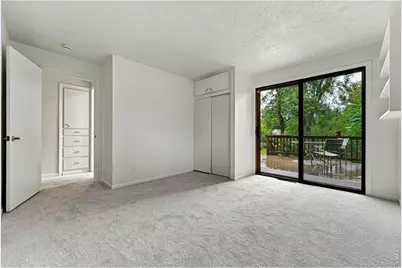
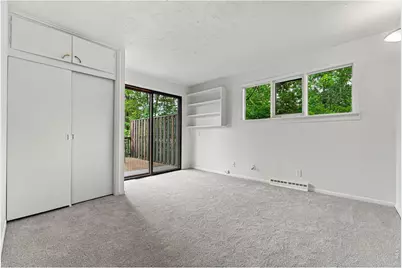
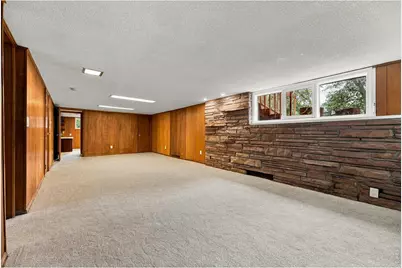
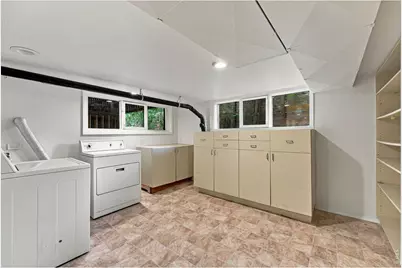
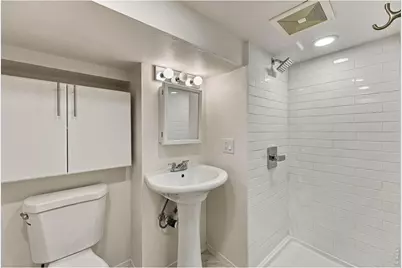
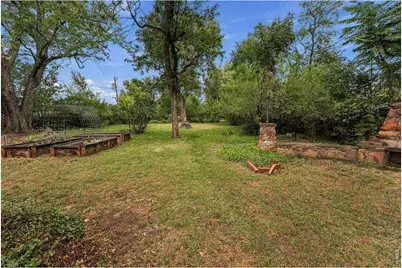
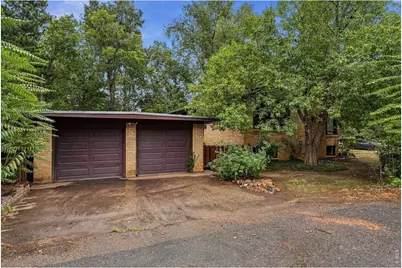
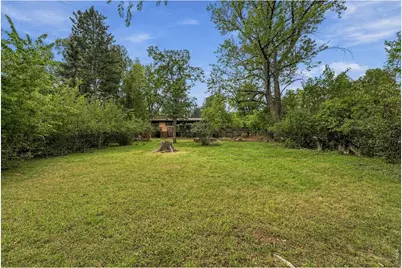
A Boulder original with room to dream! Set on an expansive lot just under 16,000 sf, this distinctive Mid-Century Modern brick ranch offers something increasingly hard to find: original character, an extraordinary lot, and the opportunity to make it truly your own. Zoned RL-1, the lot offers potential for a second home and/or future subdivision, subject to applicable zoning, approvals and buyer verification. Inside, classic architectural details give the home a character all its own. Vaulted ceilings and gorgeous exposed wood beams add warmth and visual appeal to the living room, while generously sized rooms create a wonderfully spacious feel. Recent improvements include new interior paint, new carpet, new lighting and a beautifully remodeled basement bath, bringing a fresh, inviting feel while preserving the home's original charm. The floor plan offers 5 bedrooms and 2 1/2 baths, including a large primary bedroom and 2 non-conforming basement bedrooms. A separate exterior basement entrance adds flexibility for guests, a home office, hobbies or a range of possibilities to suit your needs. And then there's the backyard: a rare expanse of space and opportunity. A newer back deck overlooks the enormous yard, creating an inviting setting for morning coffee, summer entertaining, gardening, or simply enjoying the luxury of having so much outdoor space. A large detached 2 car garage provides additional parking, storage and workspace. Two shares of an irrigation ditch provide irrigation water throughout the summer with no summer water bill. Location adds another layer of appeal, with Scott Carpenter Park, the Boulder Creek Path and Twenty Ninth Street's shopping and dining all close by. The kitchen remains largely untouched, offering the next owner an opportunity to create a space uniquely their own while preserving the home's original design and timeless appeal. 2803 Cordry Ct. is a remarkable piece of land, a wonderful home with exciting possibilities for the future.
Full Property Details
Full Property Details for 2803 Cordry Ct
General
- Price: $1,195,000
- Taxes: $7,210 (2025)
- Status: Under Contract
- Type: Single Family
- Source: IRES
- MLS ID: 1068926
- Updated: 9/23/2026
- Added to Site: 20 day(s) ago
Interior
- Interior Features: Separate Dining Room, Cathedral Ceiling(s), Open Floorplan, Beamed Ceilings
- Appliances: Electric Range, Dishwasher, Refrigerator, Washer, Dryer, Fire Alarm
- Flooring: Wood
Rooms
Bathrooms
- Total Bathrooms: 3
- Full Bathrooms: 1
- 3/4 Bathrooms: 1
- Half Bathrooms: 1
- Main Floor Baths: 1
Bedrooms
- Total Bedrooms: 5
Exterior
- Porch/Patio/Deck: Patio, Deck
Parking
- Garage: Yes
- Garage Spaces: 2
- Parking Features: Detached
- Garage Description: Detached
Location
- Area: Boulder
- County: Boulder
- Subdivision: unknown
School Information
- School District: Boulder Valley Dist RE2
- Elementary School: Creekside
- Middle School: Manhattan
- High School: Boulder
Heating & Cooling
- Cooling Type: Evaporative Cooling
- Heating Type: Forced Air
Utilities
- Water: Public
- Utility Description: Electricity Available
Structural Information
- Architectural Style: Contemporary
- Construction: Brick
- Exterior Const.: Brick
- Basement: Yes
- Basement Desc.: Full, Partially Finished
- Roof: Rubber
- Square Feet: 2,979
- Sq. Ft. Source: Appraiser
- Living Area: 2,979 Sq. Ft.
- Year Built: 1977
Lot Features
- Lot Size (Acres): 0.36
- Lot Size (Sq. Ft.): 15,714
- Fence: Yes
- Lot Features: Wooded, Level, Paved, Curbs, Sidewalks, Alley
- Potential Use: Single-Family, Business, Commercial, Industrial
- Zoning: RL-1
- Fencing (Description): Fenced
Financial Considerations
- Tax Amount: $7,210
- Tax Year: 2025
- Terms: Cash, Conventional
Disclosures and Reports
- Special Conditions: Private Owner
- Exclusions: Staging Items
- Property ID: R0008658
Listed by Live West Realty (303) 800-9601
Get Pre-Approved Today
Schools
Schools serving 2803 Cordry Ct
School District:Boulder Valley School District Re-2
| Name | Grades | Distance |
|---|---|---|
Creekside Elementary School At Martin Park 3740 Martin Drive, Boulder, CO 80305 | K-5 | 1.5 mi |
Manhattan Middle School Of The Arts And Academics 290 Manhattan Drive, Boulder, CO 80303 | 6-8 | 2 mi |
Boulder High School 1604 Arapahoe Avenue, Boulder, CO 80302 | 9-12 | 0.8 mi |
Disclaimer:
School attendance boundaries provided by ATTOM Data Solutions and are for reference only. Contact the school directly to verify enrollment eligibility.
Price & Sales History for 2803 Cordry Ct
Date
Details
Price
Change
Source
9/17/2026
Listed
$1,195,000
—
MLS
Disclaimer: Historical sales information is derived from public records provided by the county offices. Information is not guaranteed and should be independently verified.

Tax History
Tax History for 2803 Cordry Ct
Year
Property Taxes
Change
Tax Assessment
Change
2025
$7,210
—
$77,513
-6%
2025
$7,210
-7%
$82,274
-7%
2024
$7,761
2%
$88,313
-4%
2023
$7,627
22%
$91,997
27%
2021
$6,231
-5%
$72,394
3%
2022
$6,535
5%
$70,369
12%
2021
$6,231
44%
$63,027
11%
2018
$4,314
3%
$56,952
—
2017
$4,178
20%
$56,952
18%
2016
$3,481
6%
$48,174
—
2015
$3,296
-31%
$48,174
-24%
2019
$4,789
53%
$63,027
42%
2014
$3,126
2%
$44,321
—
2013
$3,057
—
$44,321
—
Disclaimer: Historical tax information is derived from public records provided by the county offices. Information is not guaranteed and should be independently verified.
Estimate the Cost
Estimate the Cost for 2803 Cordry Ct
2803 Cordry Ct, Boulder, CO 80303 (MLS# 1068926) is a Single Family property with 5 bedrooms, 1 full bathroom and 2 partial bathrooms. 2803 Cordry Ct is currently listed for $1,195,000 and was received on September 17, 2026. Want to learn more about 2803 Cordry Ct? Do you have questions about finding other Single Family real estate for sale in Boulder? You can browse all Boulder real estate or contact a Coldwell Banker agent to request more information.