This is a carousel with tiles that activate property listing cards. Use the previous and next buttons to navigate.
1/1
$2,950,000
This is a carousel with tiles that activate property listing cards. Use the previous and next buttons to navigate.
1/1
Property Description
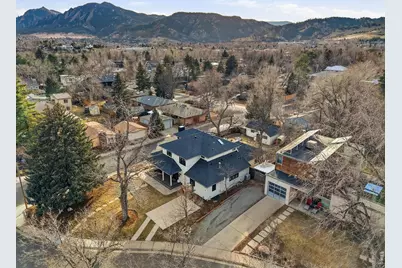
This incredible property was redesigned by local architect, Cheri Belz, gutted and refinished with no surface left untouched. Situated on an elevated quarter acre, corner lot the site offers phenomenal southern exposure, great views of Flatirons, Sanitas, Boulder foothills. Thoughtfully designed 5 bed, 4 bath home with beautiful, functional living spaces in a quiet, mature neighborhood close to the Community Gardens, Salberg Park, Ideal Market. The living room is anchored by an elegant fireplace with custom surround, wood mantle, remarkable natural light, large picture windows. The dining area is located between the living room and kitchen for convenience and versatility with direct access to the backyard. Kitchen features: generously sized center island with eat-in bar, Thermador appliances, custom cabinetry with floating shelves and an oversized walk-in pantry/coffee bar. A large family room with custom sliding barn door allows privacy between entertaining areas. Outdoor access to the backyard from the family room, office and laundry room creates an effortless indoor/outdoor flow. The main level also features an elegant powder room, two bedrooms with a well-designed shared bathroom with shower and ample storage options. A custom steel and wood staircase leads upstairs to a full bath, 2 beds and the owner's suite. Owner's suite: king-sized sleeping space, sitting area/desk space, walk-in closet with mountain views, gas fireplace and balcony overlooking the foothills, thoughtful bathroom with double sinks and luxurious shower. The backyard offers a large deck with decorative tile wall, sauna, garden area, patio for gathering, mature trees, detached garage with storage room, Tesla charger. Front yard features a large covered porch, a well-designed parking pad with basketball hoop, a towering evergreen, grassy area. Quiet, serene location, close to trails, shops, schools, parks, with quick access to Pearl Street. This home is truly one of a kind and not to be missed.
Full Property Details
Full Property Details for 2965 17th St
General
- Sold For: $2,950,000
- Taxes: $11,022 (2025)
- Status: Closed
- Type: Single Family
- Source: IRES
- MLS ID: 1058702
- Added to Site: 196 day(s) ago
Interior
- Interior Features: Eat-In Kitchen, Separate Dining Room, Open Floorplan, Pantry, Walk-In Closet(s), Sauna, Skylights, Kitchen Island
- Fireplace: Yes
- Fireplace(s): Two or More, Gas, Living Room, Bedroom
- Appliances: Gas Range, Dishwasher, Refrigerator, Bar Fridge, Washer, Dryer, Disposal, Fire Alarm
- Flooring: Wood
Rooms
Bathrooms
- Total Bathrooms: 4
- Full Bathrooms: 1
- 3/4 Bathrooms: 2
- Half Bathrooms: 1
Bedrooms
- Total Bedrooms: 5
Exterior
- Exterior Features: Sprinkler System, Balcony
- Porch/Patio/Deck: Deck
Parking
- Garage: Yes
- Garage Spaces: 1
- Parking Features: Detached
- Garage Description: Detached
Location
- Area: Boulder
- County: Boulder
- Subdivision: Silver Maple Village 2
School Information
- School District: Boulder Valley Dist RE2
- Elementary School: Columbine
- Middle School: Casey
- High School: Boulder
Heating & Cooling
- Cooling Type: Central Air
- Heating Type: Forced Air, Heat Pump, 2 or more Heat Sources
Utilities
- Gas: Yes
- Gas: Xcel
- Sewer: Public Sewer
- Water: Public
- Utility Description: Natural Gas Available, Electricity Available, Cable Available, High-Speed Internet Available
Structural Information
- Construction: Frame
- Exterior Const.: Frame
- Basement Desc.: None
- Roof: Composition
- Windows: Skylight(s), Window Coverings
- Square Feet: 3,096
- Sq. Ft. Source: Appraiser
- Living Area: 3,096 Sq. Ft.
- Year Built: 1959
Lot Features
- Property View: Hills
- Lot Size (Acres): 0.25
- Lot Size (Sq. Ft.): 11,020
- Frontage: City Street
- Fence: Yes
- Lot Features: Corner Lot, Evergreen Trees, Deciduous Trees, Paved, Curbs, Gutters, Sidewalks, Street Light, Fire Hydrant within 500 Feet
- Potential Use: Single-Family
- Permitted Use: Single Family
- Zoning: RES
- Fencing (Description): Fenced, Wood
Green Features
- Energy Efficient: Southern Exposure, Windows
Financial Considerations
- Tax Amount: $11,022
- Tax Year: 2025
- Terms: Cash, Conventional
Disclosures and Reports
- Special Conditions: Private Owner
- Property ID: R0008054
Listed by Compass - Boulder (303) 487-5472
Sold by milehimodern - Boulder (303) 588-8072
Get Pre-Approved Today
Schools
Schools serving 2965 17th St
School District:Boulder Valley School District Re-2
| Name | Grades | Distance |
|---|---|---|
Columbine Elementary School, Boulder, CO 3130 Repplier Street, Boulder, CO 80304 | PK-5 | 0.4 mi |
Casey Middle School 1301 High Street, Boulder, CO 80304 | 6-8 | 0.5 mi |
Boulder High School 1604 Arapahoe Avenue, Boulder, CO 80302 | 9-12 | 1.1 mi |
Disclaimer:
School attendance boundaries provided by ATTOM Data Solutions and are for reference only. Contact the school directly to verify enrollment eligibility.
Price & Sales History for 2965 17th St
Date
Details
Price
Change
Source
10/19/2026
Sold
$2,950,000
-1.5%
MLS
5/09/2026
Listed
$2,995,000
—
MLS
Disclaimer: Historical sales information is derived from public records provided by the county offices. Information is not guaranteed and should be independently verified.
2965 17th St, Boulder, CO 80304 (MLS# 1058702) is a Single Family property that was sold at $2,950,000 on October 19, 2026. Want to learn more about 2965 17th St? Do you have questions about finding other Single Family real estate for sale in Boulder? You can browse all Boulder real estate or contact a Coldwell Banker agent to request more information.