This is a carousel with tiles that activate property listing cards. Use the previous and next buttons to navigate.
1/1
$2,450,000
This is a carousel with tiles that activate property listing cards. Use the previous and next buttons to navigate.
1/1
Property Description
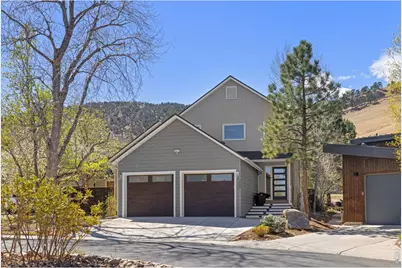
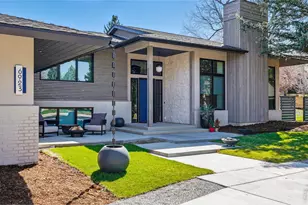
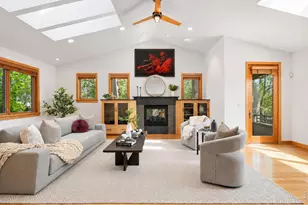
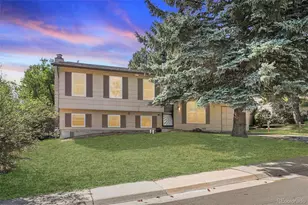
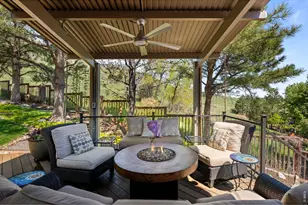
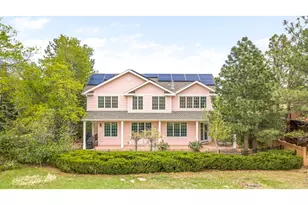
This stunning, light-filled remodel blends elevated design with an unbeatable Boulder lifestyle-just steps to trails and minutes from everything you love. Inside, a bright, airy main level unfolds beneath a newly expanded, vaulted kitchen ceiling with skylights, flooding the space with natural light. The fully reimagined kitchen is the heart of the home, featuring all-new custom cabinetry, quartz slab countertops, floating wood shelving, a pantry with rolling shelves, a KitchenAid refrigerator, Bosch dishwasher, and a sleek hood-perfect for everyday living and effortless entertaining. The adjacent living space is anchored by a new gas fireplace, while walls of windows frame sweeping foothill views and create seamless indoor-outdoor flow to the beautifully landscaped backyard and expansive new patio. Upstairs, the serene primary suite offers a true retreat with new Pella windows, a spa-like ensuite, and a custom-built closet with sliding doors. The hall bath is fully remodeled, and the front bedroom has been thoughtfully split into two, plus the convenience of upstairs laundry. The fully finished basement adds flexibility with its own kitchen, bedroom, and laundry-ideal for guests or multi-generational living. Extensive upgrades include all-new paint (interior/exterior), smooth-finish level 5 drywall, wide trim, refinished flooring, a new staircase and railings, new siding and stucco, a hail-resistant roof, new doors, and a dedicated heat pump for the kitchen addition. Outside, enjoy lush landscaping with garden paths, raised beds, a sprinkler system, and breathtaking foothill views. Close to Wonderland Lake, Lucky's Market, and community amenities including a heated saltwater pool and tennis courts-this is the Boulder lifestyle.
Full Property Details
Full Property Details for 300 Oakwood Pl
General
- Sold For: $2,450,000
- HOA FEE: $30/month
- HOA FEE FREQ.: Annually
- Taxes: $11,702 (2025)
- Status: Closed
- Type: Single Family
- Source: IRES
- MLS ID: 1056049
- Added to Site: 92 day(s) ago
Interior
- Interior Features: Separate Dining Room, Cathedral Ceiling(s), Open Floorplan, Wood Windows, Skylights, Kitchen Island
- Appliances: Electric Range, Gas Range, Dishwasher, Refrigerator, Bar Fridge, Washer, Dryer, Microwave, Disposal
- Flooring: Wood
Rooms
Bathrooms
- Total Bathrooms: 4
- Full Bathrooms: 2
- 3/4 Bathrooms: 1
- Half Bathrooms: 1
- Basement Baths: 1
Bedrooms
- Total Bedrooms: 4
Exterior
- Exterior Features: Sprinkler System
- Porch/Patio/Deck: Patio, Deck, Enclosed
Parking
- Garage: Yes
- Attached garage: Yes
- Garage Spaces: 2
- Parking Features: Attached
- Garage Description: Attached
Location
- Area: Boulder
- County: Boulder
- Subdivision: Wonderland Hill 5
School Information
- School District: Boulder Valley Dist RE2
- Elementary School: Foothill
- Middle School: Centennial
- High School: Boulder
Community
- Association: Yes
- Assoc. Name: Wonderland Hills 5
- Assoc. Fees Include: Common Amenities, Snow Removal
Heating & Cooling
- Cooling Type: Central Air, Wall/Window Unit(s), Whole House Fan
- Heating Type: Forced Air, Wall Furnace
Utilities
- Gas: Yes
- Sewer: Public Sewer
- Water: City
- Utility Description: Natural Gas Available, Electricity Available
Structural Information
- Architectural Style: Contemporary
- Construction: Frame, Wood Siding
- Exterior Const.: Frame, Wood Siding
- Basement: Yes
- Basement Desc.: Full, Partially Finished
- Roof: Composition
- Windows: Skylight(s)
- Square Feet: 2,900
- Sq. Ft. Source: Assessor
- Living Area: 2,900 Sq. Ft.
- Year Built: 1984
Lot Features
- Property View: Hills
- Lot Size (Acres): 0.15
- Lot Size (Sq. Ft.): 6,730
- Frontage: City Street
- Street/Road Desc.: Concrete
- Fence: Yes
- Lot Features: Cul-De-Sac, Paved, Curbs, Gutters, Sidewalks
- Potential Use: Single-Family
- Permitted Use: Single Family
- Zoning: RES
- Fencing (Description): Fenced, Wood
Green Features
- Energy Efficient: Sun Space, Southern Exposure, Windows, Doors
Financial Considerations
- Association Fee: Yes
- Association Fee: $365
- Assoc Fee Freq.: Annually
- Other Assoc Fees: $725
- Other Fee Freq.: Annually
- Tax Amount: $11,702
- Tax Year: 2025
- Terms: Cash, Conventional
Disclosures and Reports
- Special Conditions: Private Owner
- Exclusions: Personal property, staging items
- Property ID: R0077643
Listed by 8z Real Estate (303) 543-3083
Sold by The Agency - Boulder (303) 775-5295

Get Pre-Approved Today
Schools
Schools serving 300 Oakwood Pl
School District:Boulder Valley School District Re-2
| Name | Grades | Distance |
|---|---|---|
Foothill Elementary School 1001 Hawthorn Avenue, Boulder, CO 80304 | K-5 | 0.8 mi |
Centennial Middle School, Boulder, CO 2205 Norwood Avenue, Boulder, CO 80304 | 6-8 | 1.2 mi |
Boulder High School 1604 Arapahoe Avenue, Boulder, CO 80302 | 9-12 | 2.4 mi |
Disclaimer:
School attendance boundaries provided by ATTOM Data Solutions and are for reference only. Contact the school directly to verify enrollment eligibility.
Price & Sales History for 300 Oakwood Pl
Date
Details
Price
Change
Source
6/09/2026
Sold
$2,450,000
-7.55%
MLS
4/16/2026
Listed
$2,650,000
—
MLS
Disclaimer: Historical sales information is derived from public records provided by the county offices. Information is not guaranteed and should be independently verified.
300 Oakwood Pl, Boulder, CO 80304 (MLS# 1056049) is a Single Family property that was sold at $2,450,000 on June 09, 2026. Want to learn more about 300 Oakwood Pl? Do you have questions about finding other Single Family real estate for sale in Boulder? You can browse all Boulder real estate or contact a Coldwell Banker agent to request more information.