This is a carousel with tiles that activate property listing cards. Use the previous and next buttons to navigate.
1/1
$1,900,000
This is a carousel with tiles that activate property listing cards. Use the previous and next buttons to navigate.
1/1
Property Description
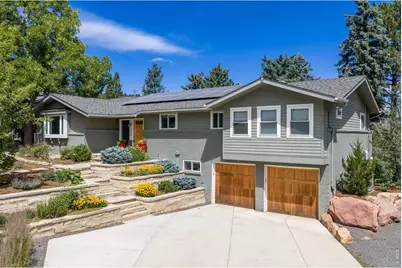
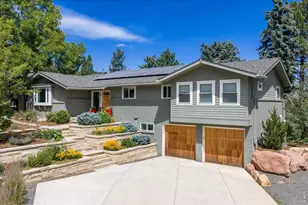
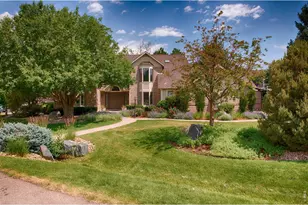
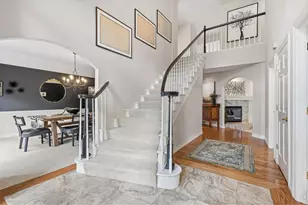
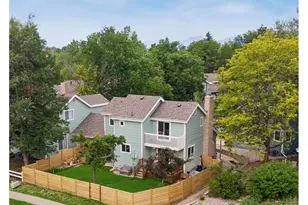
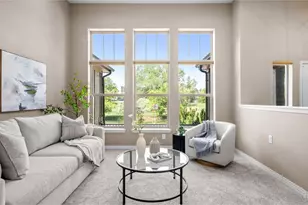
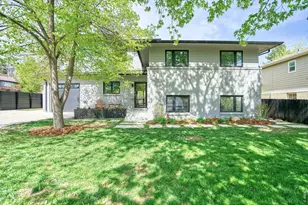
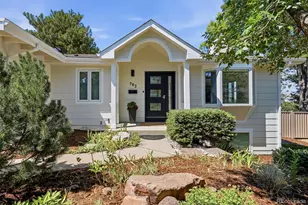
Nestled at the foot of the Flatirons in coveted Upper Table Mesa, this beautifully remodeled Mountain Sanctuary is perched in one of South Boulder's most sought-after locations. The thoughtfully updated interior features newly refinished hardwood floors, fresh paint, a tile entry, bay windows, and a gourmet kitchen gas stove, granite countertops, stainless steel appliances, pantry, and a wine bar that opens seamlessly to the living area-perfect for entertaining. The main level includes three bedrooms, two with an en-suite bath.Retreat to the luxurious primary suite featuring Flatiron views, a private balcony, a spa-inspired bath with radiant floor heating, Jacuzzi tub, walk-in shower, and an expansive custom walk-in closet with built-ins.The walk out lower level offers a large family/media room with cork flooring, a wet bar, and direct access to the lush backyard. Outdoor living is exceptional with beautiful decks, flagstone patios, extensive stone landscaping, and a stunning 4-person Finnish Thermory barrel sauna with panoramic rear window, WiFi-connected Huum Drop heater, and sauna rocks. Additional features include an owned 4.2kW solar system with remarkably low utility bills, two electric vehicle chargers, a newer high-efficiency furnace, new sewer line (2017), radon mitigation system, irrigation system, front-loading washer and dryer with laundry tub, extensive storage, two 50-gallon water heaters, and a spacious two-car garage with additional off-street parking for a van or camper. Enjoy direct access to hiking and biking trails, top-rated schools, Whole Foods, and easy commuting to Denver, DIA, and I-70.A peaceful mountain sanctuary offering luxury, sustainability, and the very best of Boulder living.
Full Property Details
Full Property Details for 325 Norton St
General
- Sold For: $1,900,000
- Taxes: $10,773 (2025)
- Status: Closed
- Type: Single Family
- Source: IRES
- MLS ID: 1062021
- Added to Site: 66 day(s) ago
Interior
- Interior Features: Eat-In Kitchen, Separate Dining Room, Open Floorplan, Pantry, Bay or Bow Window, Walk-In Closet(s), Wet Bar, Washer/Dryer Hookup
- Appliances: Gas Range, Dishwasher, Refrigerator, Bar Fridge
- Flooring: Wood
Rooms
Bathrooms
- Total Bathrooms: 4
- Full Bathrooms: 1
- 3/4 Bathrooms: 3
- Main Floor Baths: 1
Bedrooms
- Total Bedrooms: 5
Exterior
- Exterior Features: Sprinkler System, Balcony, Oversized Garage
- Porch/Patio/Deck: Patio, Deck
Parking
- Garage: Yes
- Attached garage: Yes
- Garage Spaces: 2
- Parking Features: Attached
- Garage Description: Attached
Location
- Area: Boulder
- County: Boulder
- Subdivision: Highland Park 6
- Driving Directions: South on Broadway from Baseline, Right (West) on Dartmouth, Left (South) on Kohler, Continue up Kohler and take a Right (North) on Norton to the house on the left.
School Information
- School District: Boulder Valley Dist RE2
- Elementary School: Bear Creek
- Middle School: Southern Hills
- High School: Fairview
Heating & Cooling
- Cooling Type: Central Air
- Heating Type: Forced Air
Utilities
- Gas: Yes
- Gas: Xcel Energy
- Sewer: Public Sewer
- Water: City
- Utility Description: Natural Gas Available, Electricity Available, Cable Available, High-Speed Internet Available
Structural Information
- Architectural Style: Contemporary
- Construction: Frame, Brick
- Exterior Const.: Frame, Brick
- Basement: Yes
- Basement Desc.: Full, Walk-Out Access, Daylight, Built-In Radon
- Roof: Composition
- Windows: Window Coverings
- Square Feet: 3,500
- Sq. Ft. Source: Assessor
- Living Area: 3,500 Sq. Ft.
- Year Built: 1960
Lot Features
- Property View: Hills
- Lot Size (Acres): 0.23
- Lot Size (Sq. Ft.): 10,103
- Frontage: City Street
- Street/Road Desc.: Asphalt
- Fence: Yes
- Lot Features: Evergreen Trees, Deciduous Trees, Level, Rolling Lot, House/Lot Faces SE, City Limits, Paved, Curbs, Gutters, Sidewalks
- Potential Use: Single-Family
- Permitted Use: Single Family
- Zoning: RES
- Fencing (Description): Partial
Green Features
- Energy Efficient: Southern Exposure, Windows, Photovoltaic Owned
Financial Considerations
- Tax Amount: $10,773
- Tax Year: 2025
- Terms: Cash, Conventional, FHA, VA
Disclosures and Reports
- Special Conditions: Private Owner
- Exclusions: Staging
- Property ID: R0005235
Listed by Compass - Boulder (303) 487-5472
Sold by (720) 629-5100

Get Pre-Approved Today
Schools
Schools serving 325 Norton St
School District:Boulder Valley School District Re-2
| Name | Grades | Distance |
|---|---|---|
Bear Creek Elementary School, Boulder, CO 2500 Table Mesa Drive, Boulder, CO 80305 | K-5 | 0.6 mi |
Creekside Elementary School At Martin Park 3740 Martin Drive, Boulder, CO 80305 | K-5 | 0.9 mi |
Southern Hills Middle School 1500 Knox Drive, Boulder, CO 80305 | 6-8 | 1.4 mi |
Fairview High School 1515 Greenbriar Boulevard, Boulder, CO 80305 | 9-12 | 1.5 mi |
Disclaimer:
School attendance boundaries provided by ATTOM Data Solutions and are for reference only. Contact the school directly to verify enrollment eligibility.
Price & Sales History for 325 Norton St
Date
Details
Price
Change
Source
7/06/2026
Sold
$1,900,000
2.7%
MLS
6/17/2026
Listed
$1,850,000
—
MLS
Disclaimer: Historical sales information is derived from public records provided by the county offices. Information is not guaranteed and should be independently verified.
325 Norton St, Boulder, CO 80305 (MLS# 1062021) is a Single Family property that was sold at $1,900,000 on July 06, 2026. Want to learn more about 325 Norton St? Do you have questions about finding other Single Family real estate for sale in Boulder? You can browse all Boulder real estate or contact a Coldwell Banker agent to request more information.