This is a carousel with tiles that activate property listing cards. Use the previous and next buttons to navigate.
1/1
$3,250,000
This is a carousel with tiles that activate property listing cards. Use the previous and next buttons to navigate.
1/1
Property Description
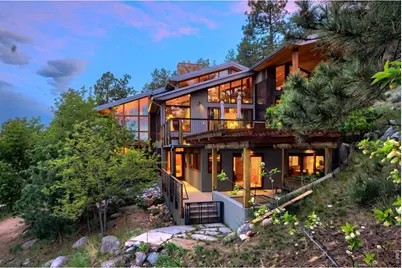
Refined Mountain Living Just Minutes from Downtown Boulder. Nestled in coveted Pine Brook Hills, this extraordinary custom residence designed by Boulder's renowned Gettliffe Architecture offers a rare blend of timeless craftsmanship, spectacular views, and Colorado's signature indoor-outdoor lifestyle. Meticulously maintained, the 4-bedroom, 4-bath home offers more than 5,400 square feet of thoughtfully designed living space, hardwood floors, expansive windows, and breathtaking views of Boulder and beyond. More than 2,000 square feet of decks and patio spaces create an exceptional setting for entertaining, relaxing, and enjoying the surrounding natural beauty and abundant wildlife. Custom architectural details, generous gathering spaces, and abundant natural light create an inviting balance of elegance and comfort. Exceptional features include an elevator, oversized heated 3-car garage, zoned radiant heat, interior fire sprinklers, and a brand-new septic tank. Added peace of mind comes with Septic Smart certification and Wildfire Partners certification. Enjoy the privacy and serenity of the foothills while remaining just minutes from Broadway, Pearl Street, and all that Boulder has to offer. Served by the pristine Pine Brook water system, this distinctive mountain retreat offers an exceptional opportunity to experience architectural character, quality construction, breathtaking surroundings, and convenient access to town. One of a kind!
Full Property Details
Full Property Details for 337 Wild Horse Cir
General
- Sold For: $3,250,000
- HOA FEE: $10/month
- HOA FEE FREQ.: Annually
- Taxes: $21,123 (2025)
- Status: Closed
- Type: Single Family
- Source: IRES
- MLS ID: 1058082
- Added to Site: 204 day(s) ago
Interior
- Interior Features: Eat-In Kitchen, Separate Dining Room, Pantry, Wet Bar, Skylights, Kitchen Island, Steam Shower
- Fireplace: Yes
- Fireplace(s): Two or More, Gas, Bedroom, Great Room, Dining Room
- Appliances: Gas Range, Dishwasher, Refrigerator, Bar Fridge, Washer, Dryer, Microwave, Fire Alarm
- Flooring: Wood
Rooms
Bathrooms
- Total Bathrooms: 4
- Full Bathrooms: 1
- 3/4 Bathrooms: 2
- Half Bathrooms: 1
Bedrooms
- Total Bedrooms: 4
Additional Information
- Spa: Yes
- Spa Description: Bath
- Security/Safety: Fire Sprinkler System
Exterior
- Exterior Features: Sprinkler System, Balcony, Heated Garage, Oversized Garage
- Porch/Patio/Deck: Patio, Deck
Parking
- Garage: Yes
- Attached garage: Yes
- Garage Spaces: 3
- Parking Features: Attached
- Garage Description: Attached
Location
- Area: Boulder
- County: Boulder
- Subdivision: Pine Brook Hills
- Driving Directions: From Broadway, head west on Linden Avenue into Pine Brook Hills. Continue as Linden Avenue becomes Linden Drive. Follow Linden Drive and turn right to stay on Linden Drive. Continue straight onto Wild Horse Circle. Turn left to stay on Wild Horse Circle.
School Information
- School District: Boulder Valley Dist RE2
- Elementary School: Foothill
- Middle School: Centennial
- High School: Boulder
Community
- Association: Yes
- Assoc. Name: Pine Brook Hills
Heating & Cooling
- Cooling Type: Central Air
- Heating Type: Hot Water, Zoned, Radiant
Utilities
- Gas: Yes
- Gas: Xcel
- Sewer: Septic Tank
- Water: Public
- Utility Description: Natural Gas Available, Electricity Available, Satellite Available, High-Speed Internet Available
Structural Information
- Architectural Style: Contemporary
- Builder: Getliffe Architecture
- Model: Custom
- Construction: Frame, Stone, Stucco
- Exterior Const.: Frame, Stone, Stucco
- Basement: Yes
- Basement Desc.: Full, Partially Finished, Walk-Out Access, Daylight
- Roof: Metal
- Windows: Skylight(s), Window Coverings
- Square Feet: 5,418
- Sq. Ft. Source: Other
- Living Area: 5,418 Sq. Ft.
- Year Built: 2002
Lot Features
- Property View: Hills, Plains View, City
- Lot Size (Acres): 1
- Lot Size (Sq. Ft.): 43,560
- Frontage: City Street, County Maintained
- Street/Road Desc.: Asphalt
- Lot Features: Wooded, Evergreen Trees, Deciduous Trees, Native Grass, House/Lot Faces SE, Unincorporated, Xeriscape, Paved, Fire Hydrant within 500 Feet
- Potential Use: Single-Family
- Permitted Use: Single Family
- Zoning: F
Green Features
- Energy Efficient: Southern Exposure, Windows
Financial Considerations
- Association Fee: Yes
- Association Fee: $125
- Assoc Fee Freq.: Annually
- Tax Amount: $21,123
- Tax Year: 2025
- Terms: Cash, Conventional
Disclosures and Reports
- Special Conditions: Private Owner
- Property ID: R0034828
Listed by WK Real Estate (303) 443-2240
Sold by milehimodern - Boulder (303) 523-9859
Get Pre-Approved Today
Schools
Schools serving 337 Wild Horse Cir
School District:Boulder Valley School District Re-2
| Name | Grades | Distance |
|---|---|---|
Foothill Elementary School 1001 Hawthorn Avenue, Boulder, CO 80304 | K-5 | 2.3 mi |
Centennial Middle School, Boulder, CO 2205 Norwood Avenue, Boulder, CO 80304 | 6-8 | 2.8 mi |
Boulder High School 1604 Arapahoe Avenue, Boulder, CO 80302 | 9-12 | 3.6 mi |
Disclaimer:
School attendance boundaries provided by ATTOM Data Solutions and are for reference only. Contact the school directly to verify enrollment eligibility.
Price & Sales History for 337 Wild Horse Cir
Date
Details
Price
Change
Source
10/02/2026
Sold
$3,250,000
-1.37%
MLS
8/20/2026
Price Reduced
$3,295,000
-5.72%
MLS
7/06/2026
Price Reduced
$3,495,000
-7.66%
MLS
5/08/2026
Listed
$3,785,000
—
MLS
Disclaimer: Historical sales information is derived from public records provided by the county offices. Information is not guaranteed and should be independently verified.
337 Wild Horse Cir, Boulder, CO 80304 (MLS# 1058082) is a Single Family property that was sold at $3,250,000 on October 02, 2026. Want to learn more about 337 Wild Horse Cir? Do you have questions about finding other Single Family real estate for sale in Boulder? You can browse all Boulder real estate or contact a Coldwell Banker agent to request more information.