This is a carousel with tiles that activate property listing cards. Use the previous and next buttons to navigate.
1/1
$370,000
This is a carousel with tiles that activate property listing cards. Use the previous and next buttons to navigate.
1/1
Property Description
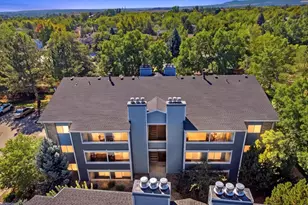
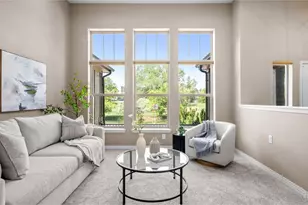
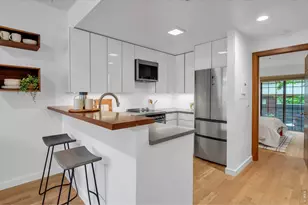
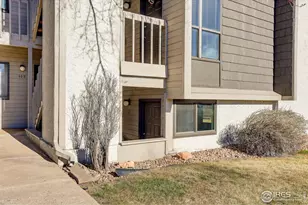
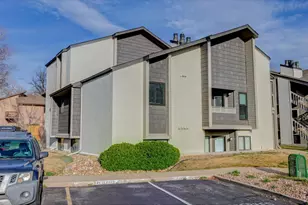
Without question, this top floor corner unit at Pendleton Square is the best two bedroom two bath unit available at this price point! Beautifully renovated including new carpet and vinyl plank flooring, new paint, new countertops and backsplash, new dishwasher, microwave, water heater, fan, light fixtures, and both baths have been updated! An open floor plan, impressive vaulted ceilings and windows on three sides offering a sunny bright feeling throughout. Low HOA dues, pool, convenient location offering easy access to shopping, trails, restaurants and only 2 miles to the Laughing Goat.
Full Property Details
Full Property Details for 3525 28th St #304
General
- Sold For: $370,000
- HOA FEE: $425/month
- Taxes: $2,335 (2025)
- Status: Closed
- Type: Single Family
- Source: IRES
- MLS ID: 1061103
- Added to Site: 78 day(s) ago
Interior
- Interior Features: Cathedral Ceiling(s), Open Floorplan
- Fireplace: Yes
- Fireplace(s): Living Room
- Appliances: Electric Range, Dishwasher, Refrigerator, Washer, Dryer, Microwave
Rooms
Bathrooms
- Total Bathrooms: 2
- Full Bathrooms: 1
- 3/4 Bathrooms: 1
- Main Floor Baths: 1
Bedrooms
- Total Bedrooms: 2
Exterior
- Exterior Features: Balcony
Parking
- Garage: Yes
- Garage Spaces: 1
- Parking Features: Carport
- Garage Description: Carport
Location
- Area: Boulder
- County: Boulder
- Subdivision: Pendleton Square Condos Ph Iiibo
School Information
- School District: Boulder Valley Dist RE2
- Elementary School: Columbine
- Middle School: Centennial
- High School: Boulder
Community
- Association: Yes
- Assoc. Name: Pendleton Square
- Assoc. Fees Include: Common Amenities, Trash, Snow Removal, Maintenance Grounds, Exterior Maintenance, Heat, Insurance
- Pets Allowed: Yes
Heating & Cooling
- Cooling Type: Ceiling Fan(s)
- Heating Type: Hot Water, Baseboard
Utilities
- Gas: Yes
- Gas: Xcel
- Sewer: Public Sewer
- Water: City
- Utility Description: Natural Gas Available, Electricity Available
Structural Information
- Structure Type: 3rd Floor
- Construction: Frame
- Exterior Const.: Frame
- Basement Desc.: None
- Roof: Composition
- Windows: Window Coverings
- Square Feet: 830
- Sq. Ft. Source: Assessor
- Living Area: 830 Sq. Ft.
- Year Built: 1983
Lot Features
- Zoning: RES
Green Features
- Energy Efficient: Southern Exposure
Financial Considerations
- Association Fee: Yes
- Association Fee: $425
- Assoc Fee Freq.: Monthly
- Tax Amount: $2,335
- Tax Year: 2025
Disclosures and Reports
- Special Conditions: Private Owner
- Property ID: R0096934
Listed by RE/MAX of Boulder, Inc (303) 449-7000
Sold by Property Colorado Inc (303) 818-0233

Get Pre-Approved Today
Schools
Schools serving 3525 28th St #304
School District:Boulder Valley School District Re-2
| Name | Grades | Distance |
|---|---|---|
Columbine Elementary School, Boulder, CO 3130 Repplier Street, Boulder, CO 80304 | PK-5 | 0.7 mi |
Centennial Middle School, Boulder, CO 2205 Norwood Avenue, Boulder, CO 80304 | 6-8 | 0.7 mi |
Boulder High School 1604 Arapahoe Avenue, Boulder, CO 80302 | 9-12 | 1.8 mi |
Disclaimer:
School attendance boundaries provided by ATTOM Data Solutions and are for reference only. Contact the school directly to verify enrollment eligibility.
Price & Sales History for 3525 28th St #304
Date
Details
Price
Change
Source
8/06/2026
Sold
$370,000
-1.33%
MLS
6/05/2026
Listed
$375,000
—
MLS
Disclaimer: Historical sales information is derived from public records provided by the county offices. Information is not guaranteed and should be independently verified.
3525 28th St #304, Boulder, CO 80301 (MLS# 1061103) is a Single Family property that was sold at $370,000 on August 06, 2026. Want to learn more about 3525 28th St #304? Do you have questions about finding other Single Family real estate for sale in Boulder? You can browse all Boulder real estate or contact a Coldwell Banker agent to request more information.