This is a carousel with tiles that activate property listing cards. Use the previous and next buttons to navigate.
1/1
$1,449,000
This is a carousel with tiles that activate property listing cards. Use the previous and next buttons to navigate.
1/1
Property Description
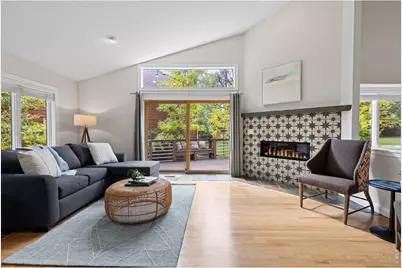
This sprawling 4 bedroom, 3 bathroom home offers clean lines, practical updates, and a floor plan with a place for everybody. The modern, bright custom kitchen was renovated by Red Pepper Designs and features Thermador appliances, flowing into a dining room with soaring high ceilings and custom built ins, and an open, south facing living room with vaulted ceilings and a custom fireplace centerpiece. A large mud room off the garage offers a generous drop zone and laundry, keeping everyday life organized.The primary suite boasts a recently renovated bathroom and a private balcony overlooking the yard. Upstairs, two guest rooms and a full bath complete that level, with one bedroom featuring a bonus nook perfect as a reading hideout. A large, south facing 4th bedroom in the garden level offers custom built in shelves, a desk, and a Murphy bed, along with a spacious walk in closet, perfect as a guest suite, office, or flex space. Downstairs, a huge lower level family room provides even more space to spread out and relax.Outside, the lush yard is an entertainer's dream, a composite deck, built in hot tub, and stone patio with a built in fire pit back directly to community green space and trails. Terraced, irrigated garden beds add even more charm and function to the outdoor space.Set in a coveted, welcoming neighborhood, residents enjoy popular tennis courts, pools, and endless trail access for getting around. Four Mile Creek, Elks Park, and the popular Elks pool are just a stone's throw away. This truly is a wonderful place to call home! LOVE WHERE YOU LIVE!!!!
Full Property Details
Full Property Details for 3845 Birchwood Dr
General
- Sold For: $1,449,000
- HOA FEE: $102/month
- Taxes: $7,506 (2025)
- Status: Closed
- Type: Single Family
- Source: IRES
- MLS ID: 1069818
- Added to Site: 51 day(s) ago
Interior
- Interior Features: Separate Dining Room, Cathedral Ceiling(s), Open Floorplan, Pantry, Wood Windows, Walk-In Closet(s), Washer/Dryer Hookup, Kitchen Island
- Fireplace: Yes
- Fireplace(s): Living Room
- Appliances: Gas Range, Double Oven, Dishwasher, Refrigerator, Washer, Dryer
- Flooring: Wood
Rooms
Bathrooms
- Total Bathrooms: 3
- Full Bathrooms: 2
- 3/4 Bathrooms: 1
Bedrooms
- Total Bedrooms: 4
Exterior
- Exterior Features: Sprinkler System, Balcony
- Porch/Patio/Deck: Patio, Deck
Parking
- Garage: Yes
- Attached garage: Yes
- Garage Spaces: 2
- Parking Features: Attached
- Garage Description: Attached
Location
- Area: Boulder
- County: Boulder
- Subdivision: Winding Trail Village
School Information
- School District: Boulder Valley Dist RE2
- Elementary School: Crest View
- Middle School: Centennial
- High School: Boulder
Community
- Association: Yes
- Assoc. Name: Winding Trail
- Assoc. Fees Include: Common Amenities, Management
Heating & Cooling
- Cooling Type: Central Air, Ceiling Fan(s)
- Heating Type: Forced Air
Utilities
- Gas: Yes
- Gas: Xcel
- Sewer: Public Sewer
- Water: Public
- Utility Description: Natural Gas Available, Electricity Available
Structural Information
- Construction: Frame, Stucco
- Exterior Const.: Frame, Stucco
- Basement: Yes
- Basement Desc.: Full
- Roof: Composition
- Windows: Window Coverings
- Square Feet: 2,818
- Sq. Ft. Source: Assessor
- Living Area: 2,818 Sq. Ft.
- Year Built: 1984
Lot Features
- Lot Size (Acres): 0.13
- Lot Size (Sq. Ft.): 5,602
- Lot Features: Cul-De-Sac, Paved, Curbs, Sidewalks
- Potential Use: Single-Family
- Permitted Use: Single Family
- Zoning: Res
Financial Considerations
- Association Fee: Yes
- Association Fee: $102
- Assoc Fee Freq.: Monthly
- Tax Amount: $7,506
- Tax Year: 2025
- Terms: Cash, Conventional
Disclosures and Reports
- Special Conditions: Private Owner
- Exclusions: Sellers personal items and staging furniture
- Property ID: R0082106
Listed by 8z Real Estate (303) 543-3083
Sold by Compass - Boulder (303) 589-4308
Get Pre-Approved Today
Schools
Schools serving 3845 Birchwood Dr
School District:Boulder Valley School District Re-2
| Name | Grades | Distance |
|---|---|---|
Crest View Elementary School 1897 Sumac Avenue, Boulder, CO 80304 | K-5 | 0.8 mi |
Centennial Middle School, Boulder, CO 2205 Norwood Avenue, Boulder, CO 80304 | 6-8 | 0.4 mi |
Boulder High School 1604 Arapahoe Avenue, Boulder, CO 80302 | 9-12 | 2.2 mi |
Disclaimer:
School attendance boundaries provided by ATTOM Data Solutions and are for reference only. Contact the school directly to verify enrollment eligibility.
Price & Sales History for 3845 Birchwood Dr
Date
Details
Price
Change
Source
11/06/2026
Sold
$1,449,000
3.57%
MLS
10/02/2026
Listed
$1,399,000
—
MLS
Disclaimer: Historical sales information is derived from public records provided by the county offices. Information is not guaranteed and should be independently verified.
3845 Birchwood Dr, Boulder, CO 80304 (MLS# 1069818) is a Single Family property that was sold at $1,449,000 on November 06, 2026. Want to learn more about 3845 Birchwood Dr? Do you have questions about finding other Single Family real estate for sale in Boulder? You can browse all Boulder real estate or contact a Coldwell Banker agent to request more information.