This is a carousel with tiles that activate property listing cards. Use the previous and next buttons to navigate.
1/1
$1,445,000
This is a carousel with tiles that activate property listing cards. Use the previous and next buttons to navigate.
1/1
Property Description
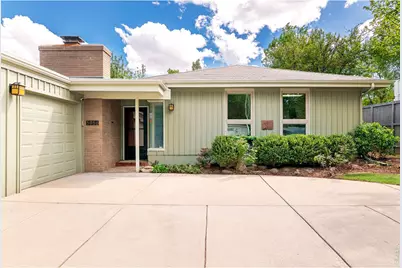
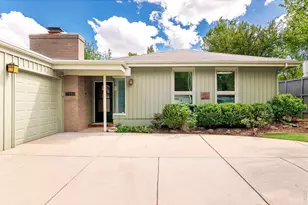
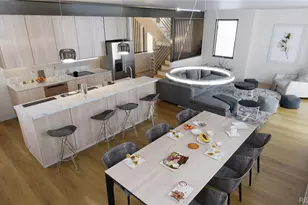
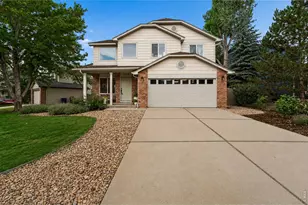
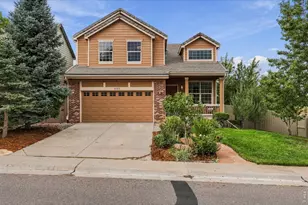
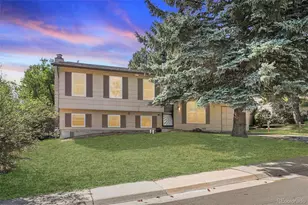
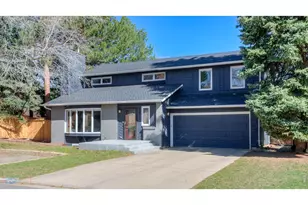
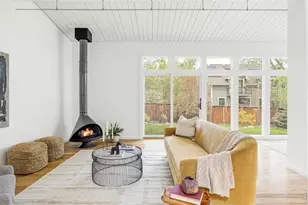
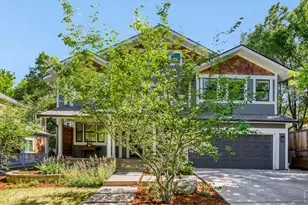
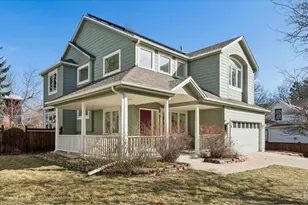
Tucked into a quiet cul-de-sac in Boulder, this charming home offers a serene and tranquil setting with thoughtful updates throughout. The beautifully updated kitchen features expansive countertops, stainless steel appliances, and well-designed lighting, flowing seamlessly into an open floor plan ideal for everyday living, relaxing, and entertaining. Newly refinished wood floors, new carpet, and a freshly painted interior create a clean, move-in-ready feel, while the home lives primarily on one level with just a few steps. Special touches like a built-in nook and breakfast bar add both function and character. The expansive primary suite includes bonus space perfect for a sitting area or desk, and both bathrooms have been tastefully updated. The basement provides additional flexibility with a recreation room, guest bedroom, and bathroom. Outside, the private backyard offers a peaceful retreat with a covered patio ideal for entertaining. Ample storage, including an additional area at the rear of the garage, enhances practicality. All of this in a prime location close to Lucky's Market, Lucky's Bakehouse, trails, restaurants, and coffee shops, while maintaining a quiet, tucked-away feel. A house that says home!
Full Property Details
Full Property Details for 3856 14th St
General
- Sold For: $1,445,000
- HOA FEE: $81/month
- HOA FEE FREQ.: Annually
- Taxes: $5,972 (2025)
- Status: Closed
- Type: Single Family
- Source: IRES
- MLS ID: 1058215
- Added to Site: 63 day(s) ago
Interior
- Interior Features: Eat-In Kitchen, Open Floorplan, Wood Windows, Natural Woodwork, Washer/Dryer Hookup, Skylights
- Fireplace: Yes
- Fireplace(s): Living Room
- Appliances: Gas Range, Dishwasher, Refrigerator, Washer, Dryer, Disposal, Fire Alarm
- Flooring: Wood
Rooms
Bathrooms
- Total Bathrooms: 3
- Full Bathrooms: 1
- 3/4 Bathrooms: 2
- Main Floor Baths: 1
Bedrooms
- Total Bedrooms: 3
Exterior
- Exterior Features: Sprinkler System
- Porch/Patio/Deck: Patio, Deck
Parking
- Garage: Yes
- Attached garage: Yes
- Garage Spaces: 2
- Parking Features: Attached
- Garage Description: Attached
Location
- Area: Boulder
- County: Boulder
- Subdivision: Appleridge Park 1
School Information
- School District: Boulder Valley Dist RE2
- Elementary School: Crest View
- Middle School: Centennial
- High School: Boulder
Community
- Association: Yes
- Assoc. Name: Appleridge Park
- Assoc. Fees Include: Common Amenities
Heating & Cooling
- Cooling Type: Central Air
- Heating Type: Forced Air
Utilities
- Gas: Yes
- Gas: Xcel
- Sewer: Public Sewer
- Water: City
- Utility Description: Natural Gas Available, Electricity Available, Cable Available, High-Speed Internet Available
Structural Information
- Architectural Style: Contemporary
- Construction: Frame
- Exterior Const.: Frame
- Basement: Yes
- Basement Desc.: Partial, Partially Finished
- Roof: Composition
- Windows: Skylight(s), Window Coverings
- Square Feet: 2,072
- Sq. Ft. Source: Assessor
- Living Area: 2,072 Sq. Ft.
- Year Built: 1970
Additional Structures
- Other Structures: Storage
Lot Features
- Lot Size (Acres): 0.17
- Lot Size (Sq. Ft.): 7,213
- Frontage: City Street
- Street/Road Desc.: Asphalt
- Fence: Yes
- Lot Features: Cul-De-Sac, Evergreen Trees, Deciduous Trees, Level, City Limits, Paved, Curbs, Gutters
- Potential Use: Single-Family
- Permitted Use: Single Family
- Zoning: RES
- Fencing (Description): Fenced
Financial Considerations
- Association Fee: Yes
- Association Fee: $966
- Assoc Fee Freq.: Annually
- Tax Amount: $5,972
- Tax Year: 2025
- Terms: Cash, Conventional, FHA, VA
Disclosures and Reports
- Special Conditions: Private Owner, Licensed Owner
- Exclusions: Sellers personal property and staging items
- Property ID: R0000611
Listed by RE/MAX of Boulder, Inc (303) 449-7000
Sold by Compass - Boulder (303) 817-1282

Get Pre-Approved Today
Schools
Schools serving 3856 14th St
School District:Boulder Valley School District Re-2
| Name | Grades | Distance |
|---|---|---|
Crest View Elementary School 1897 Sumac Avenue, Boulder, CO 80304 | K-5 | 0.6 mi |
Centennial Middle School, Boulder, CO 2205 Norwood Avenue, Boulder, CO 80304 | 6-8 | 0.6 mi |
Boulder High School 1604 Arapahoe Avenue, Boulder, CO 80302 | 9-12 | 2.1 mi |
Disclaimer:
School attendance boundaries provided by ATTOM Data Solutions and are for reference only. Contact the school directly to verify enrollment eligibility.
Price & Sales History for 3856 14th St
Date
Details
Price
Change
Source
6/15/2026
Sold
$1,445,000
-0.34%
MLS
5/07/2026
Listed
$1,450,000
—
MLS
Disclaimer: Historical sales information is derived from public records provided by the county offices. Information is not guaranteed and should be independently verified.
3856 14th St, Boulder, CO 80304 (MLS# 1058215) is a Single Family property that was sold at $1,445,000 on June 15, 2026. Want to learn more about 3856 14th St? Do you have questions about finding other Single Family real estate for sale in Boulder? You can browse all Boulder real estate or contact a Coldwell Banker agent to request more information.