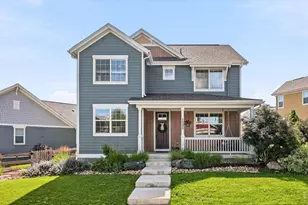
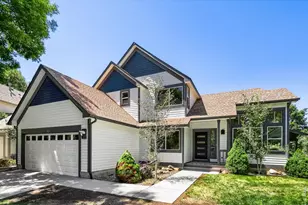
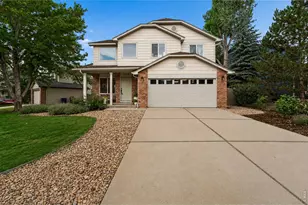
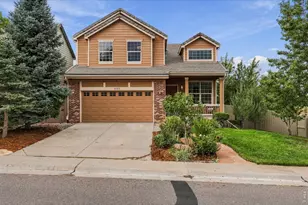
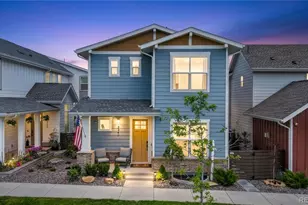
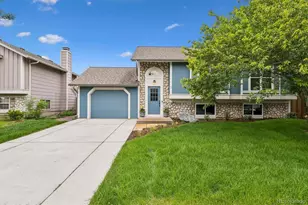
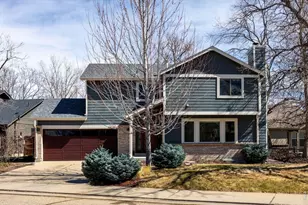
This is a carousel with tiles that activate property listing cards. Use the previous and next buttons to navigate.
1/1
$1,110,000
This is a carousel with tiles that activate property listing cards. Use the previous and next buttons to navigate.
1/1
Property Description
Incredible price on this move-in ready home in a fantastic location of N Boulder! Privacy galore with no neighbor behind you! Sitting on the back of a cul-de-sac with open space behind the home. This home is ready for its new owner. Lounge in the Hot tub under the Pergola, Grill with friends on the Built-in BBQ, eat dinner on the Deck, roast marshmellows on the wood burning Fire-pit - whatever you want to do, you'll find yourself spending hours outside enjoying the CO sunshine! Gorgeous curb appeal! Inside, it's a great layout with 3 bedrooms upstairs including the primary suite with an updated 3/4 bathroom, 2 other bedrooms upstairs share a 2nd updated bathroom. The main level has a gorgeous family room with gas fireplace and there is also a main floor bedroom (or perfect office space) and 1/2 bath on this level too. The basement level has a huge, egress window that makes the space light and bright, feels like a daylight lower level. It's a completely flexible space; possible 5th bedroom with a gorgeous 3/4 bath, a rec room w/bar, teen hangout space or perfect workout/home gym area. The oversized garage is plenty big for all of your bikes, skis and cars! Amazing home on a fantastic lot in a great neighborhood & backing to open space! Great dog walking location with paths all around. Plus easy bike (or walk) out your back door on designated path to Elks swimming pool, neighborhood schools, Pleasant View Soccer Field and more! Price reduced and easy to show! Near trails, open space and access to great parks! Located in unincorporated Boulder County. (tax savings)
Full Property Details
Full Property Details for 4156 Culebra Ct
General
- Sold For: $1,110,000
- HOA FEE: $38/month
- HOA FEE FREQ.: Annually
- Taxes: $6,007 (2025)
- Status: Closed
- Type: Single Family
- Source: IRES
- MLS ID: 1055405
- Added to Site: 142 day(s) ago
Interior
- Interior Features: Eat-In Kitchen, Separate Dining Room, Cathedral Ceiling(s), Open Floorplan, Pantry, Washer/Dryer Hookup
- Fireplace: Yes
- Fireplace(s): Gas, Family Room
- Appliances: Gas Range, Self Cleaning Oven, Dishwasher, Refrigerator, Washer, Dryer, Microwave, Gas Bar-B-Q, Disposal, Fire Alarm
- Flooring: Wood
Rooms
Bathrooms
- Total Bathrooms: 4
- 3/4 Bathrooms: 3
- Half Bathrooms: 1
Bedrooms
- Total Bedrooms: 4
Exterior
- Exterior Features: Hot Tub, Oversized Garage
- Porch/Patio/Deck: Patio, Deck
Parking
- Garage: Yes
- Attached garage: Yes
- Garage Spaces: 2
- Parking Features: Attached
- Garage Description: Attached
Location
- Area: Boulder
- County: Boulder
- Subdivision: Palo Park 3
School Information
- School District: Boulder Valley Dist RE2
- Elementary School: Crest View
- Middle School: Centennial
- High School: Boulder
Community
- Association: Yes
- Assoc. Name: Palo Park
- Assoc. Fees Include: Trash
Heating & Cooling
- Cooling Type: Central Air
- Heating Type: Forced Air, Radiant
Utilities
- Gas: Yes
- Gas: Xcel
- Sewer: Public Sewer
- Water: City
- Utility Description: Natural Gas Available, Electricity Available, Cable Available, Satellite Available, High-Speed Internet Available
Structural Information
- Architectural Style: Contemporary
- Construction: Frame
- Exterior Const.: Frame
- Basement: Yes
- Basement Desc.: Partial, Partially Finished, Daylight, Sump Pump
- Roof: Composition
- Windows: Window Coverings
- Square Feet: 2,684
- Sq. Ft. Source: Assessor
- Living Area: 2,684 Sq. Ft.
- Year Built: 1978
Lot Features
- Lot Size (Acres): 0.17
- Lot Size (Sq. Ft.): 7,364
- Frontage: County Maintained
- Street/Road Desc.: Asphalt
- Fence: Yes
- Lot Features: Cul-De-Sac, Wooded, Evergreen Trees, Deciduous Trees, Native Grass, Abuts Public Open Space, House Faces North, Unincorporated, Paved, Gutters, Sidewalks, Fire Hydrant within 500 Feet
- Potential Use: Single-Family
- Permitted Use: Single Family
- Zoning: SFR
- Fencing (Description): Partial, Fenced
Green Features
- Energy Efficient: Southern Exposure
Financial Considerations
- Association Fee: Yes
- Association Fee: $460
- Assoc Fee Freq.: Annually
- Tax Amount: $6,007
- Tax Year: 2025
- Terms: Cash, Conventional
Disclosures and Reports
- Special Conditions: Private Owner
- Exclusions: Staging items which includes the drapes on main level area and family room level (room with fireplace)
- Property ID: R0077164
Listed by WK Real Estate (303) 443-2240
Sold by Folsom & Co. Real Estate (720) 272-9547

Get Pre-Approved Today
Schools
Schools serving 4156 Culebra Ct
School District:Boulder Valley School District Re-2
| Name | Grades | Distance |
|---|---|---|
Crest View Elementary School 1897 Sumac Avenue, Boulder, CO 80304 | K-5 | 1 mi |
Centennial Middle School, Boulder, CO 2205 Norwood Avenue, Boulder, CO 80304 | 6-8 | 0.6 mi |
Boulder High School 1604 Arapahoe Avenue, Boulder, CO 80302 | 9-12 | 2.4 mi |
Disclaimer:
School attendance boundaries provided by ATTOM Data Solutions and are for reference only. Contact the school directly to verify enrollment eligibility.
Price & Sales History for 4156 Culebra Ct
Date
Details
Price
Change
Source
8/21/2026
Sold
$1,110,000
-2.63%
MLS
7/24/2026
Price Reduced
$1,140,000
-0.87%
MLS
6/19/2026
Price Reduced
$1,150,000
-3.77%
MLS
6/11/2026
Price Reduced
$1,195,000
-2.45%
MLS
6/03/2026
Price Reduced
$1,225,000
-1.61%
MLS
5/25/2026
Price Reduced
$1,245,000
-3.86%
MLS
4/27/2026
Price Reduced
$1,295,000
-4.07%
MLS
4/03/2026
Listed
$1,350,000
—
MLS
Disclaimer: Historical sales information is derived from public records provided by the county offices. Information is not guaranteed and should be independently verified.
4156 Culebra Ct, Boulder, CO 80301 (MLS# 1055405) is a Single Family property that was sold at $1,110,000 on August 21, 2026. Want to learn more about 4156 Culebra Ct? Do you have questions about finding other Single Family real estate for sale in Boulder? You can browse all Boulder real estate or contact a Coldwell Banker agent to request more information.