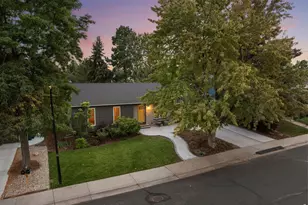
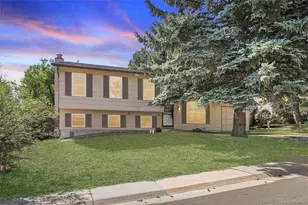
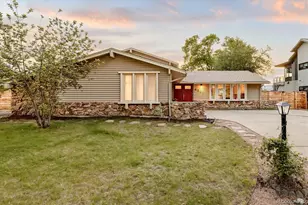
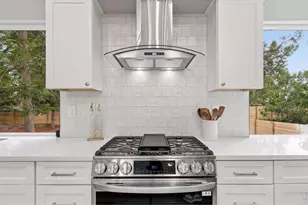
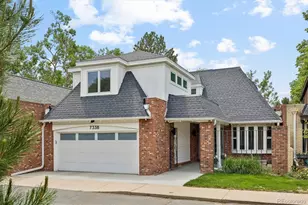
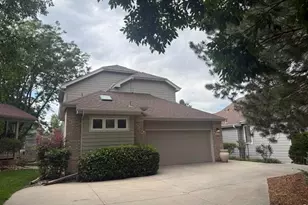
This is a carousel with tiles that activate property listing cards. Use the previous and next buttons to navigate.
1/1
$1,100,000
This is a carousel with tiles that activate property listing cards. Use the previous and next buttons to navigate.
1/1
Property Description
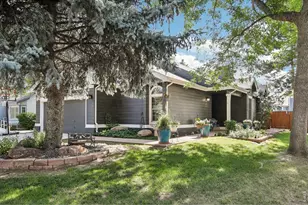
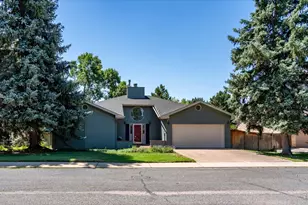
Located in the sought-after South Meadow neighborhood near the Boulder Country Club, this spacious residence offers a versatile floor plan designed to accommodate a variety of lifestyles. A dramatic two-story foyer welcomes you into a light-filled interior featuring fresh paint, new carpet, and new light fixtures. The home offers both formal and casual living spaces, including an elegant formal living room and a well-appointed eat-in kitchen complete with granite countertops, stainless steel appliances, ample cabinetry, a beverage refrigerator, and built-in china cabinet for additional storage. The main-level primary suite provides a private retreat with a cozy gas fireplace, a five-piece bath, walk-in closet, and convenient stackable washer & dryer. Just off the kitchen, the expansive two-story family room with brick accents offers exceptional flexibility as a gathering space, game room, studio, or home office. Upstairs, you'll find three additional bedrooms, including one with a loft overlooking the family room, and a full bathroom. The finished walkout lower level further enhances the home's functionality with access to side & back patios and features a large recreation or media room, a versatile bonus or craft space, bathroom with shower and sauna, and abundant storage. Ideally situated less than a block from the golf course, with golf course views from the backyard, this home also enjoys access to neighborhood amenities including parks, tennis courts, and scenic greenbelts. With close proximity to Gunbarrel's trails, shops, restaurants, and breweries, this property presents an exceptional opportunity to enjoy comfortable living in an established Boulder County community. Choice of Fairview or Boulder High School. Custom Pella Windows.
Full Property Details
Full Property Details for 4509 S Meadow Dr
General
- Sold For: $1,100,000
- HOA FEE: $130/month
- Taxes: $8,945 (2025)
- Status: Closed
- Type: Single Family
- Source: IRES
- MLS ID: 1054973
- Added to Site: 194 day(s) ago
Interior
- Interior Features: Separate Dining Room, Cathedral Ceiling(s), Walk-In Closet(s), Washer/Dryer Hookup, Skylights
- Fireplace: Yes
- Fireplace(s): Two or More, Gas, Family Room, Bedroom
- Appliances: Electric Range, Self Cleaning Oven, Dishwasher, Refrigerator, Bar Fridge, Microwave, Disposal, Fire Alarm
- Flooring: Wood
Rooms
Bathrooms
- Total Bathrooms: 3
- Full Bathrooms: 2
- 3/4 Bathrooms: 1
- Main Floor Baths: 1
Bedrooms
- Total Bedrooms: 4
Exterior
- Exterior Features: Sprinkler System
- Porch/Patio/Deck: Patio
Parking
- Garage: Yes
- Attached garage: Yes
- Garage Spaces: 2
- Parking Features: Attached
- Garage Description: Attached
Location
- Area: Gunbarrel
- County: Boulder
- Subdivision: South Meadow Gunbarrel Green
School Information
- School District: Boulder Valley Dist RE2
- Elementary School: Heatherwood
- Middle School: Platt
- High School: Fairview
Community
- Association: Yes
- Assoc. Name: South Meadow HOA
- Assoc. Fees Include: Common Amenities, Management
Heating & Cooling
- Cooling Type: Central Air
- Heating Type: Forced Air
Utilities
- Gas: Yes
- Gas: Xcel
- Sewer: Public Sewer
- Water: City
- Utility Description: Natural Gas Available, Electricity Available, Cable Available, High-Speed Internet Available
Structural Information
- Architectural Style: Contemporary
- Construction: Frame, Brick
- Exterior Const.: Frame, Brick
- Basement: Yes
- Basement Desc.: Full, Partially Finished
- Roof: Tile
- Windows: Skylight(s)
- Square Feet: 5,201
- Sq. Ft. Source: Other
- Living Area: 5,128 Sq. Ft.
- Year Built: 1988
Lot Features
- Lot Size (Acres): 0.26
- Lot Size (Sq. Ft.): 11,429
- Street/Road Desc.: Asphalt
- Fence: Yes
- Lot Features: Evergreen Trees, Deciduous Trees, Level, Golf Course Neighborhood, House Faces East, Paved
- Potential Use: Single-Family
- Permitted Use: Single Family
- Zoning: Resi
- Fencing (Description): Fenced, Wood
Green Features
- Energy Efficient: Windows, Thermostat
Financial Considerations
- Association Fee: Yes
- Association Fee: $130
- Assoc Fee Freq.: Monthly
- Tax Amount: $8,945
- Tax Year: 2025
- Terms: Cash, Conventional
Disclosures and Reports
- Special Conditions: Private Owner
- Exclusions: Staging items
- Property ID: R0100041
Listed by RE/MAX of Boulder, Inc (303) 449-7000
Sold by RE/MAX of Boulder, Inc (303) 441-5642

Get Pre-Approved Today
Schools
Schools serving 4509 S Meadow Dr
School District:Boulder Valley School District Re-2
| Name | Grades | Distance |
|---|---|---|
Heatherwood Elementary School 7750 Concord Drive, Boulder, CO 80301 | PK-5 | 0.5 mi |
Nevin Platt Middle School 6096 Baseline Road, Boulder, CO 80303 | 6-8 | 4 mi |
Boulder High School 1604 Arapahoe Avenue, Boulder, CO 80302 | 9-12 | 5.6 mi |
Fairview High School 1515 Greenbriar Boulevard, Boulder, CO 80305 | 9-12 | 6.7 mi |
Disclaimer:
School attendance boundaries provided by ATTOM Data Solutions and are for reference only. Contact the school directly to verify enrollment eligibility.
Price & Sales History for 4509 S Meadow Dr
Date
Details
Price
Change
Source
9/18/2026
Sold
$1,100,000
-8.26%
MLS
7/16/2026
Price Reduced
$1,199,000
-2.84%
MLS
6/11/2026
Price Reduced
$1,234,000
-2.76%
MLS
3/27/2026
Listed
$1,269,000
—
MLS
Disclaimer: Historical sales information is derived from public records provided by the county offices. Information is not guaranteed and should be independently verified.
4509 S Meadow Dr, Boulder, CO 80301 (MLS# 1054973) is a Single Family property that was sold at $1,100,000 on September 18, 2026. Want to learn more about 4509 S Meadow Dr? Do you have questions about finding other Single Family real estate for sale in Boulder? You can browse all Boulder real estate or contact a Coldwell Banker agent to request more information.