This is a carousel with tiles that activate property listing cards. Use the previous and next buttons to navigate.
1/36
$949,000
This is a carousel with tiles that activate property listing cards. Use the previous and next buttons to navigate.
1/36
Property Description
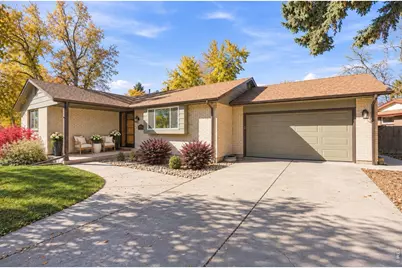
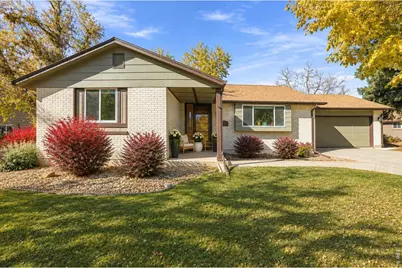
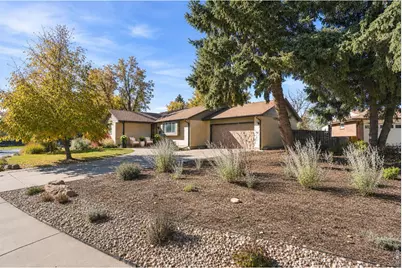
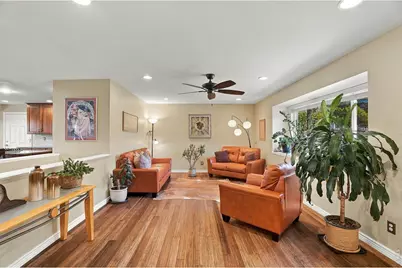
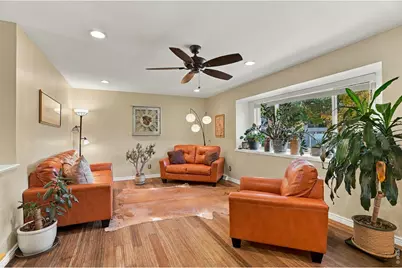
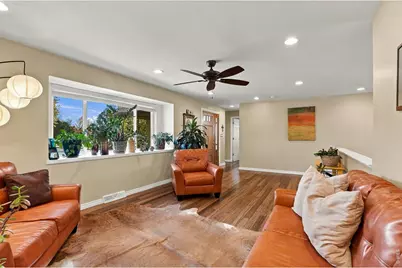
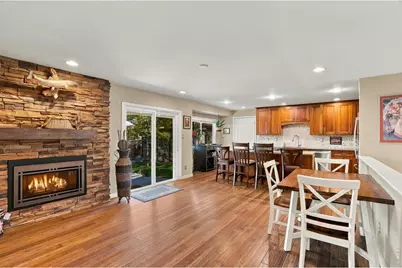
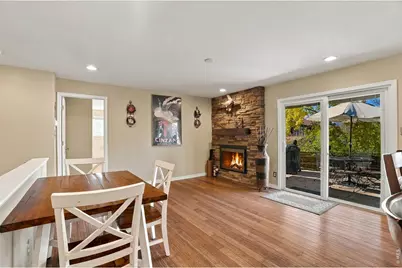
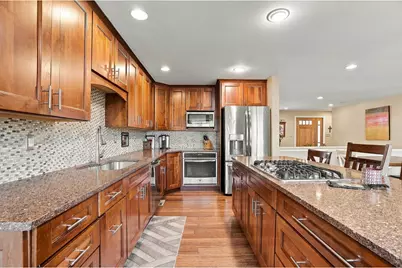
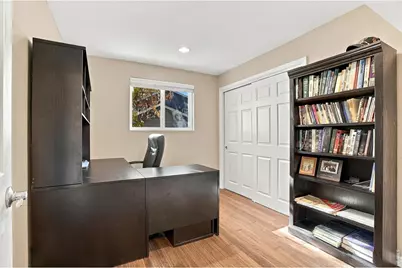
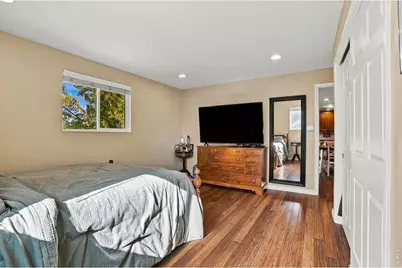
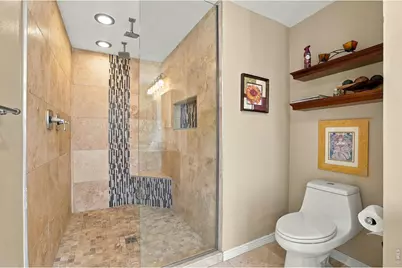
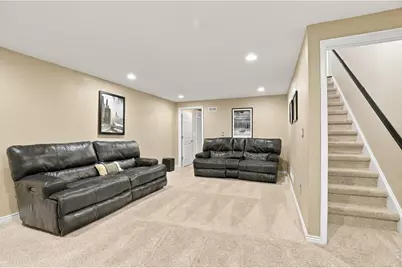
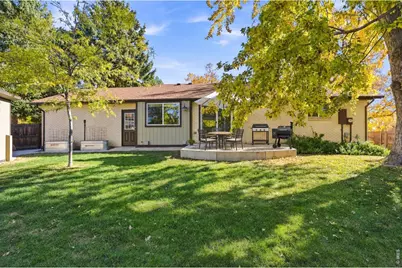
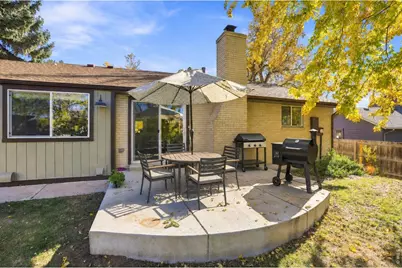
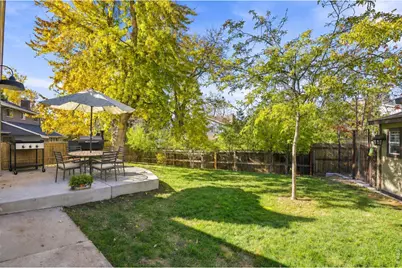
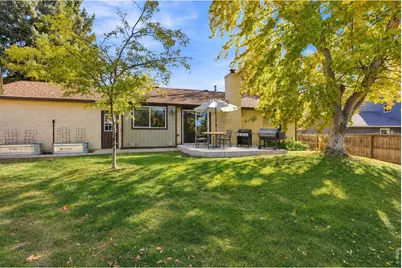
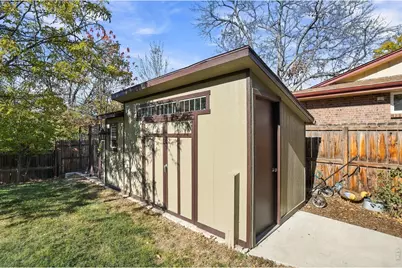
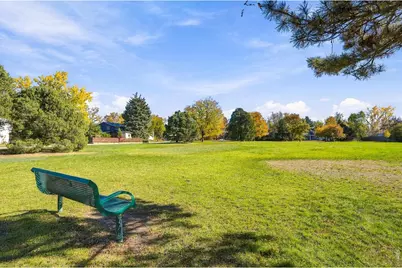
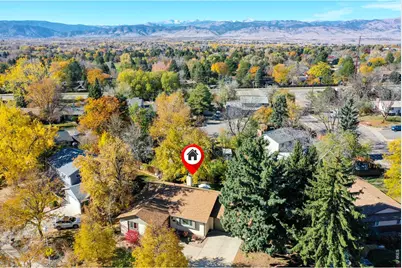
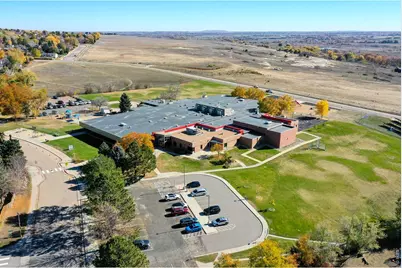
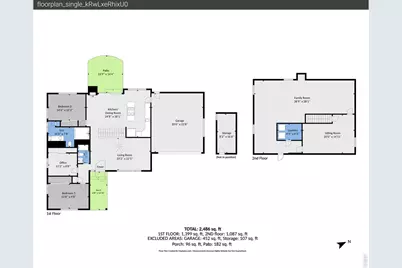
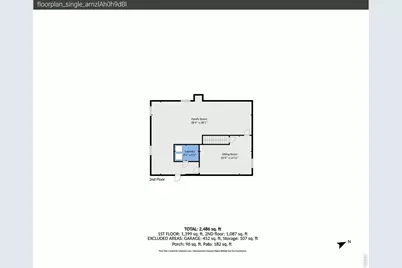
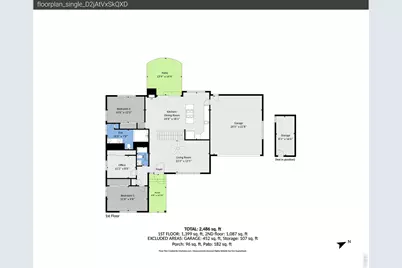
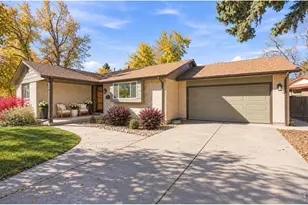
Choose an established setting with major renovation work already done. This 3-bedroom Heatherwood ranch sits across from a park and was remodeled with permits in 2018, including replacement of aluminum wiring. Mature trees give you shade that new landscaping takes years to provide. Inside, the kitchen pairs a gas cooktop, GE Profile appliances and granite counters with island seating, so guests can pull up a chair while you cook. Engineered bamboo flooring continues through the main level, and the linear fireplace with stacked stone makes chilly evenings a reason to stay home. Custom primary closet built-ins give clothing and accessories a designated place. Outside, the concrete patio has room for a dining table and grill, so dinner can move outdoors without a patio project first. Raised garden beds are ready for your next planting season, and the separate dog run gives pets their own outdoor area alongside the fenced backyard. The 20-by-8-foot shed has electricity and a concrete foundation: space for tools, bikes or a workbench without giving up parking in the oversized 2-car garage. The partially finished basement offers existing usable space plus unfinished area to adapt over time. A 2019 Class 4 shingle roof adds impact resistance, and a 2026 tankless water heater heats water on demand. With Heatherwood Elementary, Gunbarrel shopping and area trails nearby, you can stay connected to daily errands and outdoor recreation. Schedule your private showing today.
Full Property Details
Full Property Details for 4721 Ashfield Dr
General
- Price: $949,000
- Taxes: $5,146 (2025)
- Status: Active
- Type: Single Family
- Source: IRES
- MLS ID: 1071520
- Updated: 11/10/2026
- Added to Site: 20 day(s) ago
Interior
- Interior Features: Eat-In Kitchen, Open Floorplan, Kitchen Island, 6-Panel Doors
- Fireplace: Yes
- Fireplace(s): Gas, Gas Log, Great Room, One
- Appliances: Gas Range, Dishwasher, Refrigerator, Microwave
- Flooring: Wood
Rooms
Bathrooms
- Total Bathrooms: 2
- Full Bathrooms: 1
- 3/4 Bathrooms: 1
- Main Floor Baths: 1
Bedrooms
- Total Bedrooms: 3
Exterior
- Porch/Patio/Deck: Patio
Parking
- Garage: Yes
- Attached garage: Yes
- Garage Spaces: 2
- Parking Features: Garage Door Opener, Attached
- Garage Description: Attached
Location
- Area: Boulder
- County: Boulder
- Subdivision: Heatherwood 1
School Information
- School District: Boulder Valley Dist RE2
- Elementary School: Heatherwood
- Middle School: Platt
- High School: Boulder
Heating & Cooling
- Cooling Type: Central Air, Ceiling Fan(s)
- Heating Type: Forced Air, Humidity Control
Utilities
- Gas: Yes
- Gas: Xcel
- Water: Public
- Utility Description: Natural Gas Available
Structural Information
- Construction: Brick, Painted/Stained
- Exterior Const.: Brick, Painted/Stained
- Basement: Yes
- Basement Desc.: Partially Finished
- Roof: Composition
- Windows: Window Coverings
- Square Feet: 2,900
- Sq. Ft. Source: Assessor
- Living Area: 2,756 Sq. Ft.
- Year Built: 1967
Additional Structures
- Other Structures: Storage
Lot Features
- Lot Size (Acres): 0.22
- Lot Size (Sq. Ft.): 9,407
- Street/Road Desc.: Asphalt
- Fence: Yes
- Lot Features: Evergreen Trees, Deciduous Trees, Level, Paved, Curbs, Gutters, Sidewalks
- Potential Use: Single-Family
- Zoning: SR
- Fencing (Description): Fenced, Wood
Green Features
- Energy Efficient: Windows, High Efficiency Furnace
Financial Considerations
- Tax Amount: $5,146
- Tax Year: 2025
Disclosures and Reports
- Special Conditions: Private Owner
- Property ID: R0039147
Listed by Compass - Boulder (303) 487-5472
Get Pre-Approved Today
Schools
Schools serving 4721 Ashfield Dr
School District:Boulder Valley School District Re-2
| Name | Grades | Distance |
|---|---|---|
Heatherwood Elementary School 7750 Concord Drive, Boulder, CO 80301 | PK-5 | 0.3 mi |
Nevin Platt Middle School 6096 Baseline Road, Boulder, CO 80303 | 6-8 | 4.3 mi |
Boulder High School 1604 Arapahoe Avenue, Boulder, CO 80302 | 9-12 | 6 mi |
Fairview High School 1515 Greenbriar Boulevard, Boulder, CO 80305 | 9-12 | 7.1 mi |
Disclaimer:
School attendance boundaries provided by ATTOM Data Solutions and are for reference only. Contact the school directly to verify enrollment eligibility.
Price & Sales History for 4721 Ashfield Dr
Date
Details
Price
Change
Source
11/01/2026
Listed
$949,000
174.28%
MLS
3/06/2019
Sold
$346,000
—
Public Record
Disclaimer: Historical sales information is derived from public records provided by the county offices. Information is not guaranteed and should be independently verified.
Tax History
Tax History for 4721 Ashfield Dr
Year
Property Taxes
Change
Tax Assessment
Change
2025
$5,146
—
$51,014
-9%
2025
$5,146
9%
$55,774
10%
2024
$4,714
2%
$50,893
-7%
2023
$4,637
23%
$54,578
31%
2021
$3,783
-5%
$41,742
3%
2022
$3,967
5%
$40,575
8%
2021
$3,783
11%
$37,710
—
2019
$3,404
25%
$37,710
26%
2018
$2,734
3%
$29,894
—
2017
$2,653
13%
$29,894
16%
2016
$2,355
52%
$25,727
—
2015
$1,554
15%
$25,727
10%
2014
$1,348
-19%
$23,315
—
2013
$1,654
—
$23,315
—
Disclaimer: Historical tax information is derived from public records provided by the county offices. Information is not guaranteed and should be independently verified.
Estimate the Cost
Estimate the Cost for 4721 Ashfield Dr
4721 Ashfield Dr, Boulder, CO 80301 (MLS# 1071520) is a Single Family property with 3 bedrooms, 1 full bathroom and 1 partial bathroom. 4721 Ashfield Dr is currently listed for $949,000 and was received on November 01, 2026. Want to learn more about 4721 Ashfield Dr? Do you have questions about finding other Single Family real estate for sale in Boulder? You can browse all Boulder real estate or contact a Coldwell Banker agent to request more information.