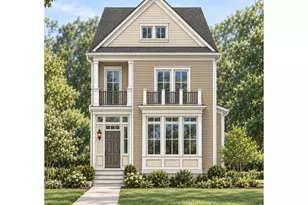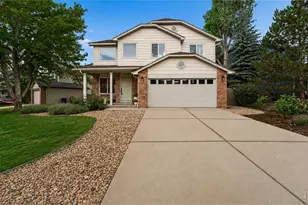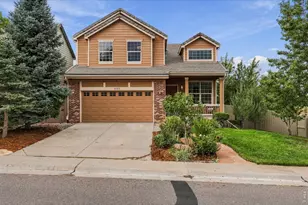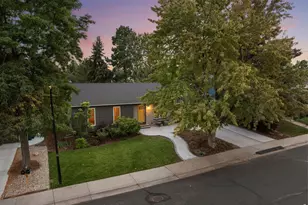
This is a carousel with tiles that activate property listing cards. Use the previous and next buttons to navigate.
1/1
$840,000
This is a carousel with tiles that activate property listing cards. Use the previous and next buttons to navigate.
1/1
Property Description
Blocks from Boulder Country Club, this rare end-unit backs to lush community open space and mature trees. This beautifully updated home blends timeless design with an exceptional setting. Rich hardwood floors flow throughout the open-concept main level, where a classic brick fireplace and multiple skylights fill the living room with natural light. The private brick-paver patio and rose garden create seamless indoor-outdoor living. The entertainer's kitchen features abundant maple wood cabinetry, granite countertops, a large center island, induction cooktop, paneled fridge, and a skylight, all flowing effortlessly to the dining area and family room. The main-level primary suite offers a spa-inspired retreat with dual granite-topped vanities, an oversized glass-enclosed shower and walk-in closet. A bright and versatile main-floor study can easily function as an additional bedroom. The expansive finished basement provides outstanding flexibility with a spacious family room featuring a second fireplace, a bedroom, full bath, oversized laundry room, abundant storage, and the potential to add a fourth bedroom.Outside, enjoy exceptional privacy as the manicured patio and garden back directly to open space. Roses in full bloom and mature landscaping create a peaceful, park-like setting. A deep two-car garage offers extra space for storage, hobbies, or golf cart. This rare offering combines thoughtful updates, flexible living spaces, and an unbeatable location. Schedule your private showing today.
Full Property Details
Full Property Details for 4824 Briar Ridge Ct
General
- Sold For: $840,000
- HOA FEE: $350/month
- Taxes: $4,902 (2025)
- Status: Closed
- Type: Single Family
- Source: IRES
- MLS ID: 1062204
- Added to Site: 53 day(s) ago
Interior
- Interior Features: Eat-In Kitchen, Open Floorplan, Pantry, Walk-In Closet(s), Skylights, Kitchen Island
- Fireplace: Yes
- Fireplace(s): Two or More, Living Room, Family Room
- Appliances: Electric Range, Down Draft, Self Cleaning Oven, Dishwasher, Refrigerator, Washer, Dryer, Disposal, Fire Alarm
Rooms
Bathrooms
- Total Bathrooms: 3
- Full Bathrooms: 1
- 3/4 Bathrooms: 1
- Half Bathrooms: 1
Bedrooms
- Total Bedrooms: 3
Exterior
- Porch/Patio/Deck: Patio
Parking
- Garage: Yes
- Attached garage: Yes
- Garage Spaces: 2
- Parking Features: Attached
- Garage Description: Attached
Location
- Area: Boulder
- County: Boulder
- Subdivision: Flintlock 1 Pt
- Driving Directions: From 75th Street, west on Old Post, turn right on Briar Ridge Ct., property on right.
School Information
- School District: Boulder Valley Dist RE2
- Elementary School: Heatherwood
- Middle School: Platt
- High School: Fairview
Community
- Association: Yes
- Assoc. Name: 1st Flintlock
- Assoc. Fees Include: Common Amenities, Maintenance Grounds, Utilities
- Pets Allowed: Yes
Heating & Cooling
- Cooling Type: Central Air
- Heating Type: Forced Air
Utilities
- Gas: Yes
- Gas: XCEL
- Sewer: Public Sewer
- Water: City
- Utility Description: Natural Gas Available, Electricity Available, Cable Available, High-Speed Internet Available
Structural Information
- Architectural Style: Patio Home
- Structure Type: End Unit
- Construction: Frame
- Exterior Const.: Frame
- Basement: Yes
- Basement Desc.: Full, Partially Finished
- Roof: Composition
- Windows: Skylight(s), Window Coverings
- Square Feet: 2,668
- Sq. Ft. Source: Assessor
- Living Area: 2,200 Sq. Ft.
- Year Built: 1974
Lot Features
- Lot Size (Acres): 0.08
- Lot Size (Sq. Ft.): 3,462
- Fence: Yes
- Lot Features: Cul-De-Sac, Evergreen Trees, Deciduous Trees, Golf Course Neighborhood, Abuts Private Open Space, House Faces West
- Zoning: Res
- Fencing (Description): Fenced
Green Features
- Energy Efficient: Windows
Financial Considerations
- Association Fee: Yes
- Association Fee: $350
- Assoc Fee Freq.: Monthly
- Tax Amount: $4,902
- Tax Year: 2025
- Terms: Cash, Conventional, VA
Disclosures and Reports
- Special Conditions: Private Owner
- Exclusions: Staging Items / Personal Property
- Property ID: R0038766
Get Pre-Approved Today
Schools
Schools serving 4824 Briar Ridge Ct
School District:Boulder Valley School District Re-2
| Name | Grades | Distance |
|---|---|---|
Heatherwood Elementary School 7750 Concord Drive, Boulder, CO 80301 | PK-5 | 0.6 mi |
Nevin Platt Middle School 6096 Baseline Road, Boulder, CO 80303 | 6-8 | 4.4 mi |
Boulder High School 1604 Arapahoe Avenue, Boulder, CO 80302 | 9-12 | 5.9 mi |
Fairview High School 1515 Greenbriar Boulevard, Boulder, CO 80305 | 9-12 | 7.1 mi |
Disclaimer:
School attendance boundaries provided by ATTOM Data Solutions and are for reference only. Contact the school directly to verify enrollment eligibility.
Price & Sales History for 4824 Briar Ridge Ct
Date
Details
Price
Change
Source
7/22/2026
Sold
$840,000
1.82%
MLS
6/18/2026
Listed
$825,000
—
MLS
Disclaimer: Historical sales information is derived from public records provided by the county offices. Information is not guaranteed and should be independently verified.
4824 Briar Ridge Ct, Boulder, CO 80301 (MLS# 1062204) is a Single Family property that was sold at $840,000 on July 22, 2026. This property was listed by Herz Team from our Boulder Office.Want to learn more about 4824 Briar Ridge Ct? Do you have questions about finding other Single Family real estate for sale in Boulder? You can browse all Boulder real estate or contact a Coldwell Banker agent to request more information.