This is a carousel with tiles that activate property listing cards. Use the previous and next buttons to navigate.
1/1
$1,330,000
This is a carousel with tiles that activate property listing cards. Use the previous and next buttons to navigate.
1/1
Property Description
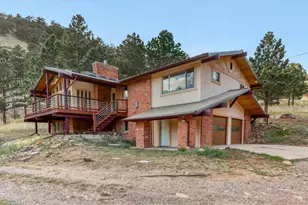
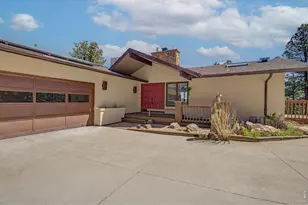
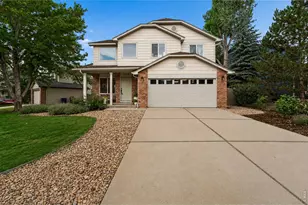
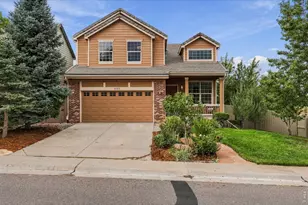
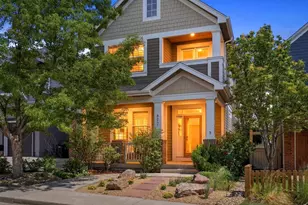
Beautifully Remodeled and Updated home in the desirable Dakota Ridge neighborhood featuring an open, sun-filled floor plan and soaring ceilings that create an immediate sense of space. The fully updated main level showcases natural wood floors, a bright living area featuring large windows and a stunning kitchen with new countertops, new cabinetry, new lighting, and all new appliances. Large east- and south-facing windows above the sink frame lovely views of the private backyard. A cozy fireplace anchors the family room, offering an inviting gathering space. Step outside to a spacious deck-perfect for summer barbeques-overlooking a fully fenced yard with fresh landscaping and large grassy area. Upstairs you'll find three bedrooms, including a vaulted primary suite with ceiling fan and a beautifully remodeled 3/4 bath. Nice views of the mountains from the primary suite. Two additional bedrooms and a full bath complete the upper level. The lower level adds a second family room plus a nonconforming 4th bedroom or ideal home office and a large storage area. There also is a Murphy bed in the lower level family room. Additional highlights include a convenient 2-car garage with direct access to the kitchen, extra driveway parking, a newer roof, newer furnace and a/c, and fully updated kitchen and primary bath. This turnkey home sits near two parks, endless trails including Hogsback, North Sky, and Four Mile Creek trail head that leads to Wonderland Lake plus numerous coffee shops and restaurants-an exceptional location in North Boulder!
Full Property Details
Full Property Details for 4882 Dakota Blvd
General
- Sold For: $1,330,000
- HOA FEE: $27/month
- HOA FEE FREQ.: Annually
- Taxes: $7,312 (2025)
- Status: Closed
- Type: Single Family
- Source: IRES
- MLS ID: 1062699
- Added to Site: 58 day(s) ago
Interior
- Interior Features: Cathedral Ceiling(s), Open Floorplan, Pantry
- Fireplace: Yes
- Fireplace(s): Family Room
- Appliances: Gas Range, Dishwasher, Refrigerator, Microwave, Disposal, Fire Alarm
- Flooring: Wood
Rooms
Bathrooms
- Total Bathrooms: 4
- Full Bathrooms: 2
- 3/4 Bathrooms: 1
- Half Bathrooms: 1
Bedrooms
- Total Bedrooms: 4
Additional Information
- Security/Safety: Fire Alarm
Exterior
- Exterior Features: Sprinkler System
- Porch/Patio/Deck: Patio, Deck
Parking
- Garage: Yes
- Attached garage: Yes
- Garage Spaces: 2
- Parking Features: Garage Door Opener, Attached
- Garage Description: Attached
Location
- Area: Boulder
- County: Boulder
- Subdivision: Dakota Ridge East 2nd Flg
School Information
- School District: Boulder Valley Dist RE2
- Elementary School: Foothill
- Middle School: Centennial
- High School: Boulder
Community
- Association: Yes
- Assoc. Name: Dakota Ridge West
- Assoc. Fees Include: Common Amenities
Heating & Cooling
- Cooling Type: Central Air
- Heating Type: Forced Air
Utilities
- Gas: Yes
- Gas: Xcel
- Sewer: Public Sewer
- Water: City
- Utility Description: Natural Gas Available
Structural Information
- Construction: Frame, Stone
- Exterior Const.: Frame, Stone
- Basement: Yes
- Basement Desc.: Full, Partially Finished, Built-In Radon
- Roof: Composition
- Windows: Window Coverings
- Square Feet: 2,110
- Sq. Ft. Source: Assessor
- Living Area: 2,010 Sq. Ft.
- Year Built: 1996
Lot Features
- Property View: Hills
- Lot Size (Acres): 0.1
- Lot Size (Sq. Ft.): 4,511
- Frontage: City Street
- Street/Road Desc.: Asphalt
- Fence: Yes
- Lot Features: Level, House Faces West, Paved, Curbs, Gutters, Sidewalks
- Potential Use: Single-Family
- Permitted Use: Single Family
- Zoning: RES
- Fencing (Description): Wood
Green Features
- Energy Efficient: Windows, High Efficiency Furnace
Financial Considerations
- Association Fee: Yes
- Association Fee: $325
- Assoc Fee Freq.: Annually
- Tax Amount: $7,312
- Tax Year: 2025
- Terms: Cash, Conventional
Disclosures and Reports
- Special Conditions: Private Owner
- Property ID: R0120956
Listed by RE/MAX Alliance-Boulder (303) 442-3180
Sold by WK Real Estate (303) 875-2241

Get Pre-Approved Today
Schools
Schools serving 4882 Dakota Blvd
School District:Boulder Valley School District Re-2
| Name | Grades | Distance |
|---|---|---|
Foothill Elementary School 1001 Hawthorn Avenue, Boulder, CO 80304 | K-5 | 1.9 mi |
Centennial Middle School, Boulder, CO 2205 Norwood Avenue, Boulder, CO 80304 | 6-8 | 1.6 mi |
Boulder High School 1604 Arapahoe Avenue, Boulder, CO 80302 | 9-12 | 3.5 mi |
Disclaimer:
School attendance boundaries provided by ATTOM Data Solutions and are for reference only. Contact the school directly to verify enrollment eligibility.
Price & Sales History for 4882 Dakota Blvd
Date
Details
Price
Change
Source
7/29/2026
Sold
$1,330,000
-2.56%
MLS
6/25/2026
Listed
$1,365,000
—
MLS
Disclaimer: Historical sales information is derived from public records provided by the county offices. Information is not guaranteed and should be independently verified.
4882 Dakota Blvd, Boulder, CO 80304 (MLS# 1062699) is a Single Family property that was sold at $1,330,000 on July 29, 2026. Want to learn more about 4882 Dakota Blvd? Do you have questions about finding other Single Family real estate for sale in Boulder? You can browse all Boulder real estate or contact a Coldwell Banker agent to request more information.