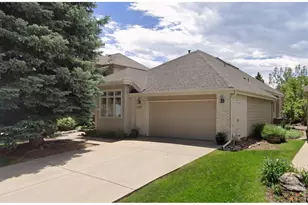
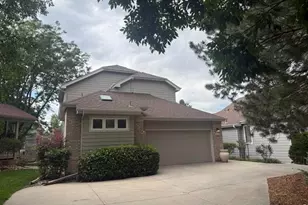
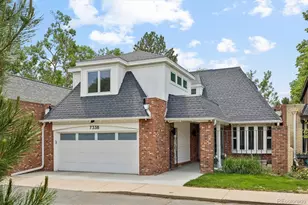
This is a carousel with tiles that activate property listing cards. Use the previous and next buttons to navigate.
1/1
$1,215,000
This is a carousel with tiles that activate property listing cards. Use the previous and next buttons to navigate.
1/1
Property Description
There are homes you walk through, and homes you immediately begin imagining your life in. 5056 Coventry Ct is the latter. Tucked into desirable Buckingham Green, this home offers a rare sense of openness, natural light and connection to nature, with a peaceful pond setting that is difficult to replicate. From morning coffee overlooking the water to quiet evenings on the sunporch, the setting creates a lifestyle that feels calm, private and distinctly Boulder. Inside, soaring ceilings and abundant windows create an airy, uplifting feel. The covered porch is a natural extension of the living space - a place to read, work, gather with friends or simply enjoy the changing light and pond views throughout the day. The updated kitchen anchors the home with a fresh, inviting feel and easy flow for everyday living and entertaining. Whether hosting dinner or moving between indoor and outdoor spaces, the layout encourages connection while maintaining comfort. A main floor primary suite adds exceptional livability, privacy and flexibility, offering true main level living options while additional spaces provide room for guests, work or hobbies. With approximately 3,226 finished square feet including the finished basement, 3 - 4 bedrooms, three baths and a two car garage, the home offers generous space without feeling oversized. What truly sets this property apart is the combination: pond views, a bright sunporch, high ceilings, a main floor primary suite and an updated kitchen. For buyers seeking character, light, flexibility and a setting they will appreciate every day, 5056 Coventry Ct is a home that deserves to be experienced in person.
Full Property Details
Full Property Details for 5056 Coventry Ct
General
- Sold For: $1,215,000
- HOA FEE: $415/month
- Taxes: $5,886 (2025)
- Status: Closed
- Type: Single Family
- Source: IRES
- MLS ID: 1066096
- Added to Site: 59 day(s) ago
Interior
- Interior Features: Separate Dining Room, Cathedral Ceiling(s), Pantry
- Fireplace: Yes
- Fireplace(s): Gas
- Appliances: Self Cleaning Oven, Dishwasher, Refrigerator, Washer, Dryer, Microwave
Rooms
Bathrooms
- Total Bathrooms: 3
- Full Bathrooms: 1
- 3/4 Bathrooms: 2
Bedrooms
- Total Bedrooms: 4
Exterior
- Porch/Patio/Deck: Patio, Deck
Parking
- Garage: Yes
- Attached garage: Yes
- Garage Spaces: 2
- Parking Features: Attached
- Garage Description: Attached
Location
- Area: Boulder
- County: Boulder
- Subdivision: Buckingham Green PUD
- Driving Directions: From Jay Rd, head north on 75th St. Turn left onto Clubhouse Rd, then turn left onto Coventry Ct. Property is located on the right.
School Information
- School District: Boulder Valley Dist RE2
- Elementary School: Columbine
- Middle School: Casey
- High School: Boulder
Community
- Association: Yes
- Assoc. Name: Buckingham Green
- Assoc. Fees Include: Trash, Snow Removal, Exterior Maintenance
Heating & Cooling
- Cooling Type: Central Air
- Heating Type: Forced Air
Utilities
- Gas: Yes
- Sewer: Public Sewer
- Water: Public
- Utility Description: Natural Gas Available, Electricity Available
Structural Information
- Architectural Style: Patio Home
- Construction: Frame
- Exterior Const.: Frame
- Basement: Yes
- Basement Desc.: Full, Partially Finished
- Roof: Composition
- Square Feet: 3,226
- Sq. Ft. Source: Assessor
- Living Area: 3,226 Sq. Ft.
- Year Built: 1993
Lot Features
- Lot Size (Acres): 0.11
- Lot Size (Sq. Ft.): 4,735
- Frontage: City Street
- Street/Road Desc.: Concrete
- Lot Features: Paved, Curbs, Gutters, Sidewalks, Street Light, Fire Hydrant within 500 Feet
- Potential Use: Single-Family
- Permitted Use: Single Family
- Zoning: Res
Financial Considerations
- Association Fee: Yes
- Association Fee: $415
- Assoc Fee Freq.: Monthly
- Tax Amount: $5,886
- Tax Year: 2025
- Terms: Cash, Conventional, FHA, VA
Disclosures and Reports
- Special Conditions: Private Owner
- Exclusions: Seller personal property and any staging items, kitchen pendant light over island
- Property ID: R0113347
Listed by eXp Realty LLC (888) 440-2724
Sold by Durango Steele Ltd. (303) 579-1029

Get Pre-Approved Today
Schools
Schools serving 5056 Coventry Ct
School District:Boulder Valley School District Re-2
| Name | Grades | Distance |
|---|---|---|
Heatherwood Elementary School 7750 Concord Drive, Boulder, CO 80301 | PK-5 | 0.8 mi |
Nevin Platt Middle School 6096 Baseline Road, Boulder, CO 80303 | 6-8 | 4.6 mi |
Boulder High School 1604 Arapahoe Avenue, Boulder, CO 80302 | 9-12 | 6 mi |
Fairview High School 1515 Greenbriar Boulevard, Boulder, CO 80305 | 9-12 | 7.3 mi |
Disclaimer:
School attendance boundaries provided by ATTOM Data Solutions and are for reference only. Contact the school directly to verify enrollment eligibility.
Price & Sales History for 5056 Coventry Ct
Date
Details
Price
Change
Source
9/22/2026
Sold
$1,215,000
—
MLS
8/09/2026
Listed
$1,215,000
—
MLS
Disclaimer: Historical sales information is derived from public records provided by the county offices. Information is not guaranteed and should be independently verified.
5056 Coventry Ct, Boulder, CO 80301 (MLS# 1066096) is a Single Family property that was sold at $1,215,000 on September 22, 2026. Want to learn more about 5056 Coventry Ct? Do you have questions about finding other Single Family real estate for sale in Boulder? You can browse all Boulder real estate or contact a Coldwell Banker agent to request more information.