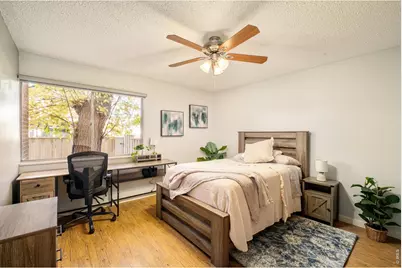
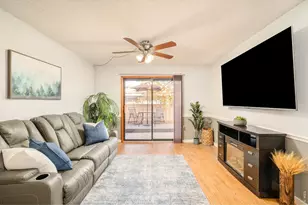
Full Property Details for 5116 Williams Fork Trail #103
General
- Price: $249,900
- HOA FEE: $240/month
- Taxes: $1,628 (2025)
- Status: Active
- Type: Condo
- Source: IRES
- MLS ID: 1072324
- Updated: 11/19/2026
- Added to Site: 3 day(s) ago
Interior
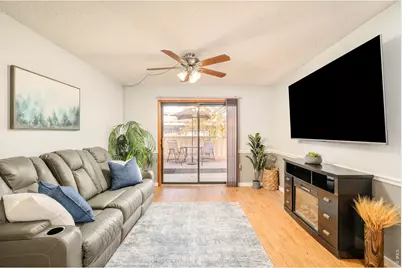
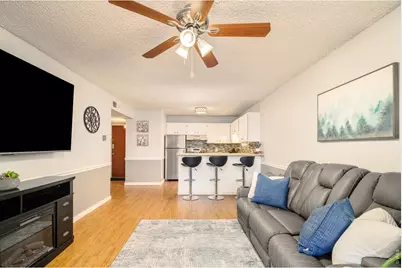
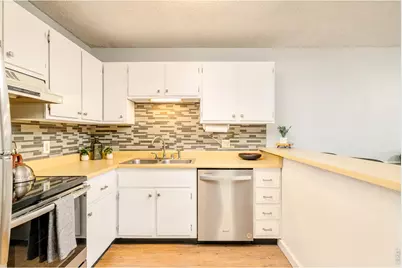
- Interior Features: Eat-In Kitchen, Open Floorplan
- Appliances: Electric Range, Dishwasher, Refrigerator, Microwave, Fire Alarm
Rooms
- Total Bathrooms: 1
- Full Bathrooms: 1
- Main Floor Baths: 1
Parking
- Garage: Yes
- Garage Spaces: 1
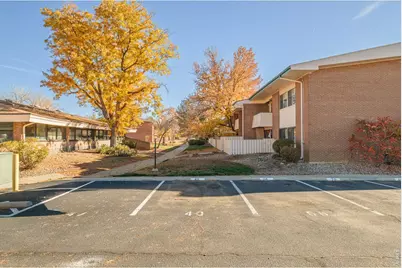
- Parking Features: Off Street
- Garage Description: Off Street
Location
- Area: Boulder
- County: Boulder
- Subdivision: Stonegate Twnhms Condos Ph 1
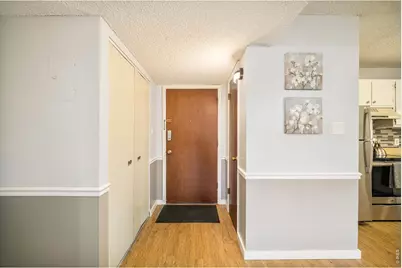
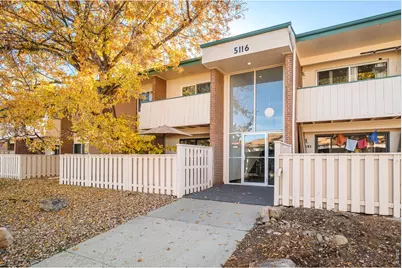
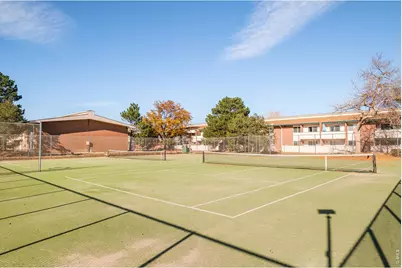
- Driving Directions: From Spine Road, turn east on Williams Fork Trail & take the immediate first turn to the right, just before the 'Stonegate' sign. Follow the road through the parking lot & wind left along the south edge of the complex. Turn left into the parking lot immediately east/beyond the tennis courts. Building entrance is on the NW corner of the building east of the tennis courts. Unit 103, is the first unit on the left after entering the building.
School Information
- School District: Boulder Valley Dist RE2
- Elementary School: Heatherwood
- Middle School: Platt
- High School: Boulder
Community
- Association: Yes
- Assoc. Name: Pennant Investment
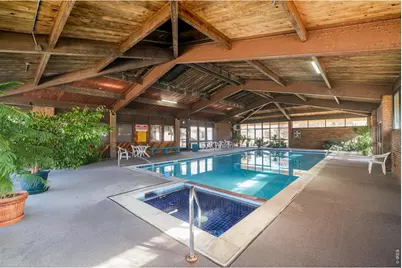
- Assoc. Fees Include: Common Amenities, Trash, Snow Removal, Maintenance Grounds, Management, Utilities, Exterior Maintenance, Insurance
Heating & Cooling
- Cooling Type: Central Air
- Heating Type: Forced Air
Utilities
- Gas: Yes
- Sewer: Public Sewer
- Water: Public
- Utility Description: Natural Gas Available, Electricity Available, Cable Available, High-Speed Internet Available
Structural Information
- Structure Type: 1st Floor, Condominium
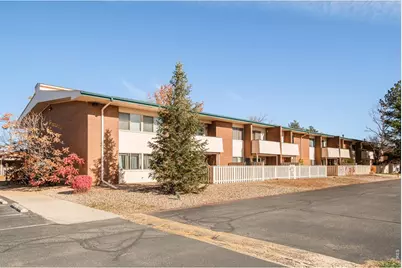
- Construction: Brick
- Exterior Const.: Brick
- Basement Desc.: None
- Roof: Composition
- Square Feet: 625
- Sq. Ft. Source: Assessor
- Living Area: 625 Sq. Ft.
- Year Built: 1969
Lot Features
- Lot Size (Sq. Ft.): 1
- Frontage: City Street
- Street/Road Desc.: Asphalt
- Lot Features: Deciduous Trees, Level, Paved, Curbs
- Zoning: MF
Financial Considerations
- Association Fee: Yes
- Association Fee: $240
- Assoc Fee Freq.: Monthly
- Tax Amount: $1,628
- Tax Year: 2025
- Terms: Cash, Conventional
Disclosures and Reports
- Special Conditions: Private Owner
- Exclusions: Seller's personal property + all staging items.
- Property ID: R0083578
Listed by milehimodern - Boulder (303) 876-1073