This is a carousel with tiles that activate property listing cards. Use the previous and next buttons to navigate.
1/1
$3,150,000
This is a carousel with tiles that activate property listing cards. Use the previous and next buttons to navigate.
1/1
Property Description
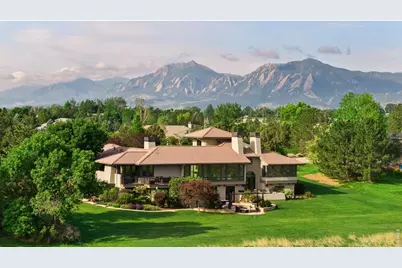
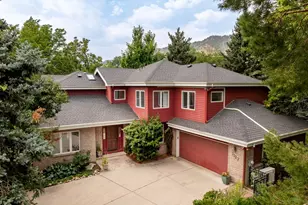
Positioned on 1.22 beautifully landscaped acres in the Waterstone community, this extraordinary residence achieves a rare balance-a quiet oasis just moments from downtown, surrounded by public & private open space, trails & Six Mile Reservoir. Three Brazilian walnut hardwood decks, a front courtyard adorned by a beautiful stone fireplace & an expansive back patio with a built-in grill create an unrivaled outdoor living experience. Custom wood built-ins, solid-core interior doors, dry-stacked stone accents & wrought-iron railings establish a standard of craftsmanship. The foyer opens to a 700-square-foot great room that gracefully frames the stunning vista! The gourmet kitchen features Sub-Zero, Miele, & Thermador appliances & four bathrooms have been lavishly updated from top to bottom. Dining can be enjoyed at the kitchen peninsula, the spacious eat-in area or the dining room with stunning built-in display cabinetry. A 1,200-bottle walnut wine cellar-crafted without a single nail or screw, with coved stone ceiling & dedicated backup generator- a collector's masterpiece. All-new Kolbe aluminum-clad windows & exterior doors, a custom wet bar, cedar-lined closets, built-in speakers, and a comprehensive security & fire suppression system complete an offering of exceptional depth & refinement. The lower-level recreation room walks out to the back patio & yard. Both lower-level bedrooms include pocket doors leading into private retreats with full bathrooms, WICs & views of the natural beauty beyond. The floor plan offers flexibility: 2 home offices, a main-level office & upper-level craft/yoga/playroom, or an upper-level office & main-level optional 4th bedroom [non-conforming] for an MIL or au pair. The oversized 3-car garage is finished & heated, with a flatscreen, workshop & storage cabinetry. The care this home has received redefines meticulous! This lifestyle-forward residence offers paddleboarding, fishing, hiking, biking, wildlife & endless outdoor enjoyment.
Full Property Details
Full Property Details for 5355 Westridge Dr
General
- Sold For: $3,150,000
- HOA FEE: $617/month
- HOA FEE FREQ.: Quarterly
- Taxes: $24,138 (2025)
- Status: Closed
- Type: Single Family
- Source: IRES
- MLS ID: 1060971
- Added to Site: 79 day(s) ago
Interior
- Interior Features: Eat-In Kitchen, Separate Dining Room, Cathedral Ceiling(s), Open Floorplan, Workshop, Pantry, Wood Windows, Natural Woodwork, Walk-In Closet(s), Wet Bar, Washer/Dryer Hookup, Kitchen Island, 6-Panel Doors, High Ceilings, Beamed Ceilings, Central Vacuum
- Fireplace: Yes
- Fireplace(s): Two or More, Gas, Gas Log, Bedroom, Great Room
- Appliances: Gas Range, Down Draft, Self Cleaning Oven, Double Oven, Dishwasher, Refrigerator, Bar Fridge, Washer, Dryer, Microwave, Gas Bar-B-Q, Some Furniture, Disposal, Fire Alarm
- Flooring: Wood
Rooms
Bathrooms
- Total Bathrooms: 5
- Full Bathrooms: 1
- 3/4 Bathrooms: 2
- Half Bathrooms: 2
- Main Floor Baths: 1
Bedrooms
- Total Bedrooms: 3
Other Rooms
- Laundry: Sink
Additional Information
- Security/Safety: Fire Sprinkler System, Fire Alarm, Security System
Exterior
- Exterior Features: Sprinkler System, Balcony, Heated Garage, Oversized Garage
- Porch/Patio/Deck: Patio, Deck
Parking
- Garage: Yes
- Attached garage: Yes
- Garage Spaces: 3
- Parking Features: Garage Door Opener, Attached
- Garage Description: Attached
Location
- Area: Boulder
- County: Boulder
- Subdivision: Waterstone
- Driving Directions: From central Boulder, take Foothills north past Jay Road and take the next left/west onto 55th. Cross the diagonal and turn left at the Waterstone neighborhood entrance sign. Turn right on Meadowcross. Turn Right on Westridge. Home is the second on the left. Park in the driveway by the garage.
School Information
- School District: Boulder Valley Dist RE2
- Elementary School: Crest View
- Middle School: Centennial
- High School: Boulder
Community
- Association: Yes
- Assoc. Name: Waterstone HOA
Heating & Cooling
- Cooling Type: Central Air, Ceiling Fan(s)
- Heating Type: Hot Water, Zoned, Radiant, Humidity Control
Utilities
- Gas: Yes
- Gas: Xcel
- Sewer: Septic Tank
- Water: District
- Utility Description: Natural Gas Available, Electricity Available, Cable Available, High-Speed Internet Available
Structural Information
- Construction: Frame, Stucco
- Exterior Const.: Frame, Stucco
- Basement: Yes
- Basement Desc.: Partial, Partially Finished, Crawl Space, Slab, Walk-Out Access, Built-In Radon, Radon Test Available, Sump Pump
- Roof: Tile
- Windows: Window Coverings
- Square Feet: 6,040
- Sq. Ft. Source: Other
- Living Area: 5,466 Sq. Ft.
- Year Built: 1998
Lot Features
- Property View: Mountain(s), Hills
- Mountain views: Yes
- Lot Size (Acres): 1.22
- Lot Size (Sq. Ft.): 53,275
- Frontage: Priv Rd up to County Standards, Privately Maintained
- Street/Road Desc.: Asphalt
- Lot Features: Evergreen Trees, Level, Abuts Public Open Space, House Faces South, Paved, Gutters
- Potential Use: Single-Family
- Permitted Use: Single Family
- Zoning: A
Green Features
- Energy Efficient: Southern Exposure, Windows
Financial Considerations
- Association Fee: Yes
- Association Fee: $1,850
- Assoc Fee Freq.: Quarterly
- Tax Amount: $24,138
- Tax Year: 2025
- Terms: Cash, Conventional
Disclosures and Reports
- Special Conditions: Private Owner
- Exclusions: Seller's Personal Property + All Staging Items
- Property ID: R0114944
Listed by milehimodern - Boulder (303) 876-1073
Sold by (303) 906-1392

Get Pre-Approved Today
Schools
Schools serving 5355 Westridge Dr
School District:Boulder Valley School District Re-2
| Name | Grades | Distance |
|---|---|---|
Crest View Elementary School 1897 Sumac Avenue, Boulder, CO 80304 | K-5 | 2.6 mi |
Centennial Middle School, Boulder, CO 2205 Norwood Avenue, Boulder, CO 80304 | 6-8 | 2.5 mi |
Boulder High School 1604 Arapahoe Avenue, Boulder, CO 80302 | 9-12 | 4.2 mi |
Disclaimer:
School attendance boundaries provided by ATTOM Data Solutions and are for reference only. Contact the school directly to verify enrollment eligibility.
Price & Sales History for 5355 Westridge Dr
Date
Details
Price
Change
Source
8/13/2026
Sold
$3,150,000
-3.08%
MLS
6/04/2026
Listed
$3,250,000
—
MLS
Disclaimer: Historical sales information is derived from public records provided by the county offices. Information is not guaranteed and should be independently verified.
5355 Westridge Dr, Boulder, CO 80301 (MLS# 1060971) is a Single Family property that was sold at $3,150,000 on August 13, 2026. Want to learn more about 5355 Westridge Dr? Do you have questions about finding other Single Family real estate for sale in Boulder? You can browse all Boulder real estate or contact a Coldwell Banker agent to request more information.