This is a carousel with tiles that activate property listing cards. Use the previous and next buttons to navigate.
1/1
$2,997,000
This is a carousel with tiles that activate property listing cards. Use the previous and next buttons to navigate.
1/1
Property Description
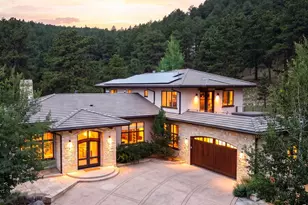
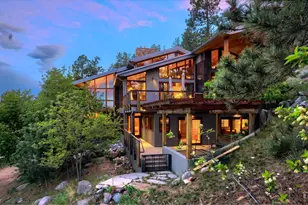
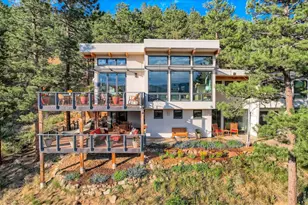
RARE Fire-Resilient Mountain Sanctuary on 36.2 Private Gated Acres in Coveted Sunshine Canyon. Discover a true one-of-a-kind Boulder retreat just 10 minutes to downtown. This stunning 4,411 sq ft modern contemporary farmhouse survived the 2010 Four Mile Fire with its mature pines and aspens fully preserved - creating a lush, park-like oasis with exceptional natural fire resilience. A comprehensive 90% rebuild and expansion (2018-2026) exceeds Boulder County Class A fire code while delivering seamless indoor-outdoor resort-style living and panoramic mountain views. Highlights include a 45-ft private indoor lap pool (with new high-efficiency heat pump and fire cistern function), 10.56 kW solar PV system (~60% annual offset), custom walnut wine room, geothermal greenhouse (2024), tennis court, and 2,200+ sq ft of premium IPE fire-rated decks including a rooftop stargazing deck. Gourmet chef's kitchen with Wolf induction, Miele steam/convection appliances, and massive custom cherry island. Luxurious primary suite with air-jet spa tub and oversized steam shower. This sustainable, wellness-focused compound offers privacy, proven fire resilience, and timeless mountain luxury in one of Boulder's most desirable canyon locations. Offered with 2 1/2-car attached garage plus a structurally engineered 2-car carport with EV charger and Starlink connectivity. Plentiful hiking and biking trails nearby, Eldora Ski Resort 30 minutes away, and with the Sundance Film Festival arriving in 2027 for the next 10 years; home values will climb even higher!
Full Property Details
Full Property Details for 5411 Sunshine Canyon Dr
General
- Sold For: $2,997,000
- Taxes: $12,202 (2026)
- Status: Closed
- Type: Single Family
- Source: IRES
- MLS ID: 1059783
- Added to Site: 139 day(s) ago
Interior
- Interior Features: Eat-In Kitchen, Separate Dining Room, Cathedral Ceiling(s), Open Floorplan, Walk-In Closet(s), Wet Bar, Washer/Dryer Hookup, Skylights, Kitchen Island, Steam Shower, High Ceilings, Split Bedroom Plan
- Fireplace: Yes
- Fireplace(s): Two or More, Family Room, Bedroom, Great Room
- Appliances: Electric Range, Double Oven, Dishwasher, Refrigerator, Bar Fridge, Washer, Dryer, Microwave, Water Purifier Owned, Disposal, Fire Alarm
- Flooring: Wood
Rooms
Bathrooms
- Total Bathrooms: 3
- Full Bathrooms: 1
- 3/4 Bathrooms: 2
- Main Floor Baths: 1
Bedrooms
- Total Bedrooms: 4
Additional Information
- Pool: Yes
- Pool Description: Private
- Security/Safety: Security System
Exterior
- Exterior Features: Balcony, Tennis Court(s)
- Porch/Patio/Deck: Patio, Deck
Parking
- Garage: Yes
- Attached garage: Yes
- Garage Spaces: 4
- Parking Features: Garage Door Opener, Attached
- Garage Description: Attached
Location
- Area: Boulder
- County: Boulder
- Subdivision: Sunshine Canyon Area
- Driving Directions: From 4th and Mapleton, drive 5.4 miles up Sunshine Canyon. Driveway on left side of street. Enter via gated access. Home on right.
School Information
- School District: Boulder Valley Dist RE2
- Elementary School: Foothill
- Middle School: Casey
- High School: Boulder
Heating & Cooling
- Cooling Type: Ceiling Fan(s)
- Heating Type: Forced Air, Heat Pump, Baseboard, Radiant, 2 or more Heat Sources
Utilities
- Gas: Propane
- Sewer: Septic Tank
- Water: Well
- Utility Description: Electricity Available, Propane, Satellite Available, High-Speed Internet Available, Underground Utilities
Structural Information
- Architectural Style: Contemporary
- Construction: Frame
- Exterior Const.: Frame
- Basement: Yes
- Basement Desc.: Radon Unknown
- Roof: Metal
- Windows: Skylight(s), Window Coverings
- Square Feet: 4,411
- Sq. Ft. Source: Assessor
- Living Area: 4,411 Sq. Ft.
- Year Built: 1985
Additional Structures
- Other Structures: Storage
Lot Features
- Property View: Mountain(s), Hills, Plains View
- Mountain views: Yes
- Lot Size (Acres): 36.15
- Lot Size (Sq. Ft.): 1,574,694
- Frontage: County Maintained, Security Gate
- Street/Road Desc.: Dirt, Asphalt
- Lot Features: Wooded, Evergreen Trees, Native Grass, Level, Meadow, Outbuildings, House/Lot Faces SE, Unincorporated, Gutters
- Potential Use: Single-Family
- Permitted Use: Single Family
- Zoning: F
Horse Property
- Horse Facility Desc.: Zoning Appropriate for 4+ Horses
Green Features
- Energy Efficient: Energy Survey Complete, Photovoltaic Owned
Financial Considerations
- Tax Amount: $12,202
- Tax Year: 2026
- Terms: Cash, Conventional
Disclosures and Reports
- Special Conditions: Private Owner
- Exclusions: Seller's personal property
- Property ID: R0088961
Listed by Compass - Boulder (303) 487-5472
Sold by RE/MAX Elevate (303) 898-6564

Get Pre-Approved Today
Schools
Schools serving 5411 Sunshine Canyon Dr
School District:Boulder Valley School District Re-2
| Name | Grades | Distance |
|---|---|---|
Flatirons Elementary School 1150 7th Street, Boulder, CO 80302 | K-5 | 5.1 mi |
Casey Middle School 1301 High Street, Boulder, CO 80304 | 6-8 | 4.8 mi |
Boulder High School 1604 Arapahoe Avenue, Boulder, CO 80302 | 9-12 | 5.4 mi |
Disclaimer:
School attendance boundaries provided by ATTOM Data Solutions and are for reference only. Contact the school directly to verify enrollment eligibility.
Price & Sales History for 5411 Sunshine Canyon Dr
Date
Details
Price
Change
Source
9/28/2026
Sold
$2,997,000
—
MLS
7/29/2026
Price Reduced
$2,997,000
-7.78%
MLS
5/29/2026
Listed
$3,250,000
—
MLS
Disclaimer: Historical sales information is derived from public records provided by the county offices. Information is not guaranteed and should be independently verified.
5411 Sunshine Canyon Dr, Boulder, CO 80302 (MLS# 1059783) is a Single Family property that was sold at $2,997,000 on September 28, 2026. Want to learn more about 5411 Sunshine Canyon Dr? Do you have questions about finding other Single Family real estate for sale in Boulder? You can browse all Boulder real estate or contact a Coldwell Banker agent to request more information.