This is a carousel with tiles that activate property listing cards. Use the previous and next buttons to navigate.
1/1
$980,000
This is a carousel with tiles that activate property listing cards. Use the previous and next buttons to navigate.
1/1
Property Description
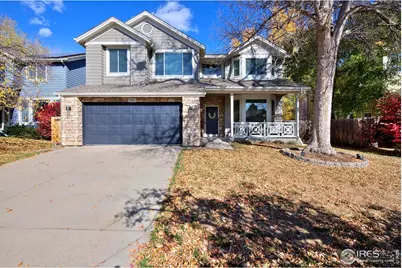
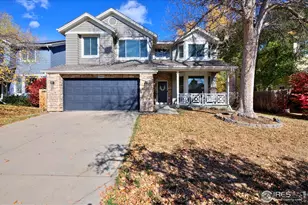
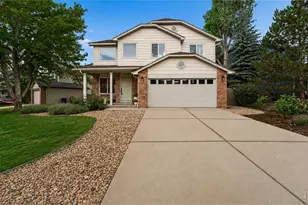
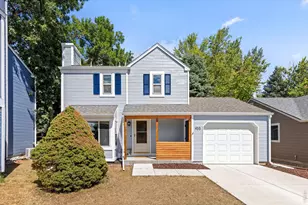
Did you just enter the pages of a design magazine or your next home? You'll want to make it the latter once you experience this gorgeous Gunbarrel property's fully remodeled and flawless style, creating a sweeping, graceful and light-filled interior- from the freshly painted walls and all-new flooring to the reimagined fireplace wall that anchors the bright, open great room beneath an open second level. The dream kitchen strikes the right balance between classic elegance and modern aesthetics, with custom cream cabinetry, white-tile backsplash and a butcher-block island. Upstairs, the layout is ideal: a serene primary suite (with two large walk-in closets and spa-like bath) sits at the top of the stairs, and down the hall, two additional bedrooms share a beautiful Jack-and-Jill bath. The main-level mudroom and side entrance with basement access create great functionality, offering the potential for a lock-off of the basement, unfinished and ready for your vision. Outside is a tranquil, tree-lined backyard that backs directly to open space - no neighbors behind, just nature and an invitation to gather or relax solo in the fresh air. The charming front porch, soaring ceilings, premium finishes, and open-concept living make this a rare sanctuary in one of the prettiest and easiest-to-access neighborhoods in Gunbarrel. With mountain views and scenic farmland on your drive home, access to scenic multi-use trails, and downtown Boulder just 10 minutes away, you'll find daily life elevated in just about every way.
Full Property Details
Full Property Details for 5865 N Orchard Creek Cir
General
- Sold For: $980,000
- HOA FEE: $52/month
- HOA FEE FREQ.: Quarterly
- Taxes: $6,366 (2025)
- Status: Closed
- Type: Single Family
- Source: IRES
- MLS ID: 1050745
- Added to Site: 201 day(s) ago
Interior
- Interior Features: Eat-In Kitchen, Separate Dining Room, Cathedral Ceiling(s), Open Floorplan, Walk-In Closet(s), Jack and Jill Bath, Kitchen Island
- Fireplace: Yes
- Fireplace(s): Gas, Gas Log, Great Room
- Appliances: Electric Range, Dishwasher, Refrigerator, Washer, Dryer, Disposal, Fire Alarm
- Flooring: Wood
Rooms
Bathrooms
- Total Bathrooms: 3
- Full Bathrooms: 2
- Half Bathrooms: 1
Bedrooms
- Total Bedrooms: 3
Exterior
- Exterior Features: Sprinkler System, Oversized Garage
- Porch/Patio/Deck: Patio, Deck
Parking
- Garage: Yes
- Attached garage: Yes
- Garage Spaces: 2
- Parking Features: Garage Door Opener, Attached
- Garage Description: Attached
Location
- Area: Boulder
- County: Boulder
- Subdivision: Orchard Creek Filing 1
School Information
- School District: Boulder Valley Dist RE2
- Elementary School: Heatherwood
- Middle School: Platt
- High School: Boulder
Community
- Association: Yes
- Assoc. Name: Orchard Creek
- Assoc. Fees Include: Common Amenities, Trash
Heating & Cooling
- Cooling Type: Central Air, Ceiling Fan(s), Whole House Fan
- Heating Type: Forced Air
Utilities
- Gas: Yes
- Gas: Xcel
- Sewer: Public Sewer
- Water: City
- Utility Description: Natural Gas Available, Electricity Available, Cable Available
Structural Information
- Construction: Frame, Stone
- Exterior Const.: Frame, Stone
- Basement: Yes
- Basement Desc.: Full, Unfinished, Built-In Radon
- Roof: Composition
- Windows: Window Coverings
- Square Feet: 3,114
- Sq. Ft. Source: Assessor
- Living Area: 2,075 Sq. Ft.
- Year Built: 1992
Lot Features
- Property View: Mountain(s), Hills
- Mountain views: Yes
- Lot Size (Acres): 0.16
- Lot Size (Sq. Ft.): 7,180
- Fence: Yes
- Lot Features: Wooded, Evergreen Trees, Deciduous Trees, Level, Abuts Public Open Space
- Potential Use: Single-Family
- Permitted Use: Single Family
- Zoning: RES
- Fencing (Description): Fenced, Wood
Green Features
- Energy Efficient: Windows, High Efficiency Furnace, Thermostat
Financial Considerations
- Association Fee: Yes
- Association Fee: $155
- Assoc Fee Freq.: Quarterly
- Tax Amount: $6,366
- Tax Year: 2025
- Terms: Cash, Conventional, FHA, VA
Disclosures and Reports
- Special Conditions: Private Owner
- Property ID: R0111786
Listed by West and Main Homes (303) 935-8787
Sold by Compass - Boulder (303) 919-7017

Get Pre-Approved Today
Schools
Schools serving 5865 N Orchard Creek Cir
School District:Boulder Valley School District Re-2
| Name | Grades | Distance |
|---|---|---|
Crest View Elementary School 1897 Sumac Avenue, Boulder, CO 80304 | K-5 | 3 mi |
Centennial Middle School, Boulder, CO 2205 Norwood Avenue, Boulder, CO 80304 | 6-8 | 2.9 mi |
Boulder High School 1604 Arapahoe Avenue, Boulder, CO 80302 | 9-12 | 4.2 mi |
Disclaimer:
School attendance boundaries provided by ATTOM Data Solutions and are for reference only. Contact the school directly to verify enrollment eligibility.
Price & Sales History for 5865 N Orchard Creek Cir
Date
Details
Price
Change
Source
7/17/2026
Sold
$980,000
-10.75%
MLS
4/09/2026
Price Reduced
$1,098,000
-2.31%
MLS
3/06/2026
Price Reduced
$1,124,000
-2.26%
MLS
2/02/2026
Listed
$1,150,000
—
MLS
Disclaimer: Historical sales information is derived from public records provided by the county offices. Information is not guaranteed and should be independently verified.
5865 N Orchard Creek Cir, Boulder, CO 80301 (MLS# 1050745) is a Single Family property that was sold at $980,000 on July 17, 2026. Want to learn more about 5865 N Orchard Creek Cir? Do you have questions about finding other Single Family real estate for sale in Boulder? You can browse all Boulder real estate or contact a Coldwell Banker agent to request more information.