This is a carousel with tiles that activate property listing cards. Use the previous and next buttons to navigate.
1/1
$1,289,500
This is a carousel with tiles that activate property listing cards. Use the previous and next buttons to navigate.
1/1
Property Description
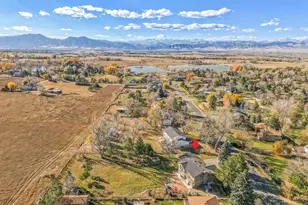
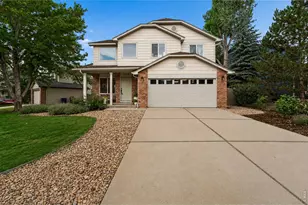
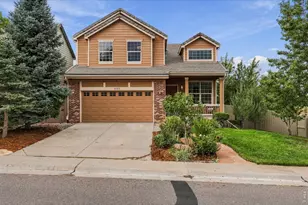
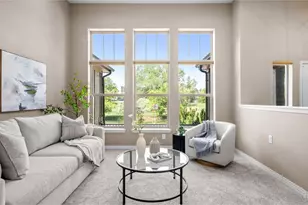
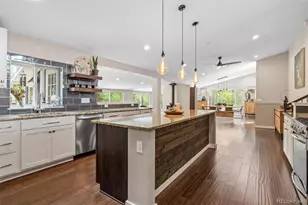
Welcome to 6183 Red Hill Road! A stunning mountain retreat where privacy, design, and sustainability converge and situated just minutes from Broadway. Integrated into the surrounding landscape, this 4,238-square-foot residence offers 4 bedrooms, 4 bathrooms, and a dedicated office space, all set against a dramatic backdrop of unobstructed views. The main level boasts vaulted ceilings and a functional layout with defined living, dining and kitchen areas and also a bonus sunroom that blurs the line between indoor and outdoor living. There are two spacious primary suites connected by elevator and ideal for multi-generational/communal living or hosting guests in comfort and privacy. A private hot tub room awaits off of the upper primary where you can unwind while taking in the panoramic scenery. The 2nd story lower level boasts 2 additional bedrooms, a shared full bath, and a generous recreation room or flex space with natural rock outcroppings and new engineered hardwood floors. Multiple decks and patios extend the living spaces outward, offering countless vantage points to enjoy the surrounding beauty and tranquility. An additional elevator from the garage to the 3rd floor provides extra convenience when having to bring things upstairs. Designed with efficiency and ease of mind, the home includes radiant heated floors, a Generac 22kw backup generator, owned solar, and the 2 elevators mentioned above delivering both comfort and long-term sustainability. A rare offering that blends luxury with mountain charm-6183 Red Hill Road is more than a home, it's an elevated Colorado lifestyle. Come make this home your own today!
Full Property Details
Full Property Details for 6183 Red Hill Rd
General
- Sold For: $1,289,500
- Taxes: $11,259 (2025)
- Status: Closed
- Type: Single Family
- Source: IRES
- MLS ID: 1054554
- Added to Site: 197 day(s) ago
Interior
- Interior Features: High Ceilings, Beamed Ceilings, Sun Room
- Fireplace: Yes
- Fireplace(s): Two or More, Gas, Living Room, Family Room
- Appliances: Gas Range, Double Oven, Dishwasher, Refrigerator, Washer, Dryer, Disposal, Fire Alarm
Rooms
Bathrooms
- Total Bathrooms: 4
- Full Bathrooms: 2
- 3/4 Bathrooms: 1
- Half Bathrooms: 1
Bedrooms
- Total Bedrooms: 4
Exterior
- Exterior Features: Balcony, Hot Tub, Oversized Garage
- Porch/Patio/Deck: Patio, Deck
Parking
- Garage: Yes
- Attached garage: Yes
- Garage Spaces: 2
- Parking Features: Garage Door Opener, Attached
- Garage Description: Attached
Location
- Area: Boulder
- County: Boulder
- Subdivision: Olde Stage Settlement 1
School Information
- School District: Boulder Valley Dist RE2
- Elementary School: Foothill
- Middle School: Centennial
- High School: Boulder
Heating & Cooling
- Cooling Type: Central Air, Wall/Window Unit(s), Ceiling Fan(s)
- Heating Type: Zoned, Radiant, Humidity Control
Utilities
- Gas: Propane
- Sewer: Septic Tank
- Water: District
- Utility Description: Electricity Available, Propane, Satellite Available
Structural Information
- Architectural Style: Contemporary
- Construction: Frame, Brick, Stone, Stucco
- Exterior Const.: Frame, Brick, Stone, Stucco
- Basement: Yes
- Basement Desc.: Partial, Slab, Walk-Out Access
- Roof: Composition
- Windows: Window Coverings
- Square Feet: 4,238
- Sq. Ft. Source: Assessor
- Living Area: 3,842 Sq. Ft.
- Year Built: 1984
Lot Features
- Property View: Mountain(s), Hills, Plains View, City, Water
- Mountain views: Yes
- Lot Size (Acres): 1.28
- Lot Size (Sq. Ft.): 55,763
- Frontage: Priv Rd up to County Standards
- Street/Road Desc.: Dirt, Gravel
- Lot Features: Wooded, Evergreen Trees, Deciduous Trees, Native Grass, Rolling Lot, Sloping Lot, Steep Lot, Rock Outcropping, House Faces North, House Faces East
- Potential Use: Single-Family
- Permitted Use: Single Family
- Zoning: F
Water Features
- Water View: Yes
Green Features
- Energy Efficient: Sun Space, Windows, Photovoltaic Owned
Financial Considerations
- Tax Amount: $11,259
- Tax Year: 2025
- Terms: Cash, Conventional, FHA, VA
Disclosures and Reports
- Special Conditions: Private Owner
- Exclusions: Seller's Personal Property
- Property ID: R0034473
Listed by LIV Sotheby's Intl Realty (303) 443-6161
Sold by RE/MAX Alliance-Boulder (303) 596-5030

Get Pre-Approved Today
Schools
Schools serving 6183 Red Hill Rd
School District:Boulder Valley School District Re-2
| Name | Grades | Distance |
|---|---|---|
Foothill Elementary School 1001 Hawthorn Avenue, Boulder, CO 80304 | K-5 | 3.7 mi |
Centennial Middle School, Boulder, CO 2205 Norwood Avenue, Boulder, CO 80304 | 6-8 | 3.5 mi |
Boulder High School 1604 Arapahoe Avenue, Boulder, CO 80302 | 9-12 | 5.3 mi |
Disclaimer:
School attendance boundaries provided by ATTOM Data Solutions and are for reference only. Contact the school directly to verify enrollment eligibility.
Price & Sales History for 6183 Red Hill Rd
Date
Details
Price
Change
Source
9/18/2026
Sold
$1,289,500
-13.75%
MLS
6/19/2026
Price Reduced
$1,495,000
-6.5%
MLS
5/21/2026
Price Reduced
$1,599,000
-3.09%
MLS
3/24/2026
Listed
$1,650,000
—
MLS
Disclaimer: Historical sales information is derived from public records provided by the county offices. Information is not guaranteed and should be independently verified.
6183 Red Hill Rd, Boulder, CO 80302 (MLS# 1054554) is a Single Family property that was sold at $1,289,500 on September 18, 2026. Want to learn more about 6183 Red Hill Rd? Do you have questions about finding other Single Family real estate for sale in Boulder? You can browse all Boulder real estate or contact a Coldwell Banker agent to request more information.