No photo available
$9,500,000
Property Description
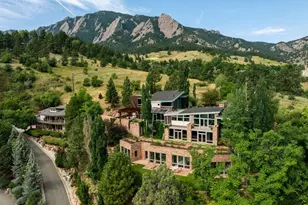
55 acres in the heart of Boulder County - conservation protected, never to be subdivided, never to be replicated. 11,791 finished square feet of award-winning architecture inspired by I.M. Pei and Frank Lloyd Wright, sitting on a landscape so vast and so private that the rest of Boulder County feels like a rumor. Inside, soaring cathedral ceilings with dramatic exposed beams and a wall of windows pull panoramic views right into your living room. A striking 360-degree glass fireplace anchors the living space, while custom cherry, walnut, and maple millwork from Kamtz Custom Cabinetry adds warmth and craftsmanship throughout. The primary suite is a private retreat with a spa bath, soaking tub, and dedicated spa room opening to a secluded courtyard. The garden level includes a spacious family room with fireplace and wet bar, a 144-bottle wine cellar, dedicated home theater with retractable screen and sound-dampened walls, four additional bedrooms - three en suite - and a 1,000-square-foot climate-controlled flex space ideal for a workshop, studio, or collector's garage. Radiant in-floor heat, four AC zones, a whole-home Generac generator, heated three-car garage, and additional two-car garage round out a home that thinks of everything. Outside, a year-round pond, extensive limestone hardscaping, protected courtyard, and unobstructed mountain views define this estate. Featured in 5280, Luxe Magazine, and multiple design books, the home has earned Colorado Homes & Lifestyles Home of the Year along with multiple CARE and BAR awards. Located just 15 minutes from Rocky Mountain Metro's private jet centers and minutes from Boulder's biotech corridor, downtown, and CU. An optional adjoining 156-acre irrigated parcel with senior water rights is also available, bringing the total footprint to nearly 240 acres. This is not a house. This is a holding. The biggest, most private, most unrepeatable estate in Boulder County. And it's available right now.
Full Property Details
Full Property Details for 640 S 68th St
General
- Sold For: $9,500,000
- Taxes: $19,008 (2025)
- Status: Closed
- Type: Single Family
- Source: IRES
- MLS ID: 1065942
- Added to Site: 92 day(s) ago
Interior
- Interior Features: Eat-In Kitchen, Separate Dining Room, Cathedral Ceiling(s), Open Floorplan, Pantry, Wood Windows, Natural Woodwork, Walk-In Closet(s), Wet Bar, Washer/Dryer Hookup, Kitchen Island, Beamed Ceilings
- Fireplace: Yes
- Fireplace(s): Two or More, Gas, Multi-Sided, Living Room, Family Room
- Appliances: Gas Range, Double Oven, Dishwasher, Refrigerator, Bar Fridge, Washer, Dryer, Disposal, Fire Alarm
- Flooring: Wood
Rooms
Bathrooms
- Total Bathrooms: 7
- Full Bathrooms: 4
- 3/4 Bathrooms: 1
- Half Bathrooms: 2
- Main Floor Baths: 1
Bedrooms
- Total Bedrooms: 5
Additional Information
- Security/Safety: Fire Alarm, Security System
Exterior
- Exterior Features: Sprinkler System, Hot Tub, Heated Garage, Oversized Garage
- Porch/Patio/Deck: Patio, Deck
Parking
- Garage: Yes
- Attached garage: Yes
- Garage Spaces: 5
- Parking Features: Attached
- Garage Description: Attached
Location
- Area: Boulder
- County: Boulder
- Subdivision: None
School Information
- School District: Boulder Valley Dist RE2
- Elementary School: Douglass
- Middle School: Platt
- High School: Fairview
Heating & Cooling
- Cooling Type: Central Air
- Heating Type: Zoned, Radiant
Utilities
- Gas: Yes
- Gas: Xcel
- Water: Well
- Utility Description: Natural Gas Available, Electricity Available, High-Speed Internet Available
Structural Information
- Architectural Style: Contemporary
- Construction: Frame, Stucco
- Exterior Const.: Frame, Stucco
- Basement Desc.: None
- Roof: Slate
- Windows: Window Coverings
- Square Feet: 11,791
- Sq. Ft. Source: Other
- Living Area: 11,791 Sq. Ft.
- Year Built: 1997
Additional Structures
- Other Structures: Storage
Lot Features
- Property View: Mountain(s), Hills, Plains View, City
- Mountain views: Yes
- Lot Size (Acres): 54.84
- Lot Size (Sq. Ft.): 2,388,689
- Frontage: County Maintained
- Street/Road Desc.: Asphalt
- Fence: Yes
- Lot Features: Native Grass, Level, Rolling Lot, Sloping Lot, House Faces West, Pond(s), Paved, Water Rights Included
- Potential Use: Single-Family, Farm
- Permitted Use: Single Family, Farm
- Zoning: Estate Res
- Fencing (Description): Partial
Horse Property
- Horse Facility Desc.: Zoning Appropriate for 4+ Horses, Pasture
Green Features
- Energy Efficient: High Efficiency Furnace
Financial Considerations
- Tax Amount: $19,008
- Tax Year: 2025
- Terms: Cash, Conventional
Disclosures and Reports
- Special Conditions: Private Owner
- Exclusions: Sellers Personal Property and Staging Items
- Property ID: R0117275
Listed by The Agency - Boulder (720) 577-5503
Sold by milehimodern - Boulder (720) 394-1997
Get Pre-Approved Today
Schools
Schools serving 640 S 68th St
School District:Boulder Valley School District Re-2
| Name | Grades | Distance |
|---|---|---|
Douglass Elementary School 840 North 75th Street, Boulder, CO 80303 | PK-5 | 2.1 mi |
Nevin Platt Middle School 6096 Baseline Road, Boulder, CO 80303 | 6-8 | 2.2 mi |
Fairview High School 1515 Greenbriar Boulevard, Boulder, CO 80305 | 9-12 | 2.9 mi |
Disclaimer:
School attendance boundaries provided by ATTOM Data Solutions and are for reference only. Contact the school directly to verify enrollment eligibility.
Price & Sales History for 640 S 68th St
Date
Details
Price
Change
Source
8/06/2026
Sold
$9,500,000
—
MLS
Disclaimer: Historical sales information is derived from public records provided by the county offices. Information is not guaranteed and should be independently verified.

640 S 68th St, Boulder, CO 80303 (MLS# 1065942) is a Single Family property that was sold at $9,500,000 on August 06, 2026. Want to learn more about 640 S 68th St? Do you have questions about finding other Single Family real estate for sale in Boulder? You can browse all Boulder real estate or contact a Coldwell Banker agent to request more information.