This is a carousel with tiles that activate property listing cards. Use the previous and next buttons to navigate.
1/1
$1,200,000
This is a carousel with tiles that activate property listing cards. Use the previous and next buttons to navigate.
1/1
Property Description
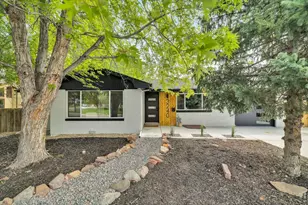
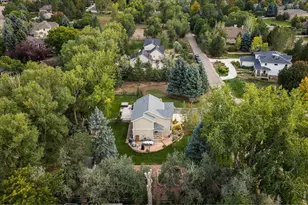
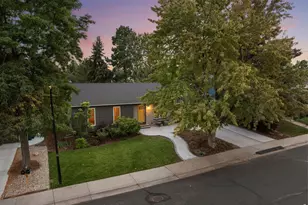
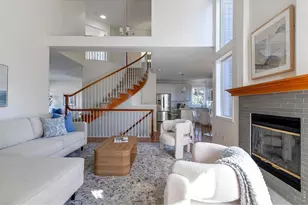
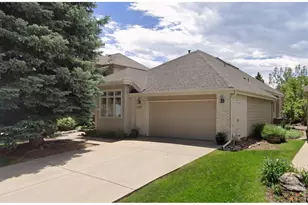
Situated in the heart of Boulder Country Club, this home flows naturally-from a bright, inviting kitchen to relaxed outdoor living-defined by vaulted ceilings, natural light, & spaces designed for comfortable living. Inside, soaring ceilings & expansive sight lines create an immediate sense of openness. The main level is open yet intentional, connecting kitchen, dining, & living areas while maintaining distinct spaces for everyday living & entertaining. A layered, multi-level design adds dimension while preserving a natural flow throughout. At the center, the kitchen serves as both a visual & functional anchor. A generously sized island w/ seating creates a natural gathering point, complemented by quartz countertops, a gas range, & clean-lined cabinetry. Natural light & ceiling height give the space both presence & warmth. The living & dining areas connect seamlessly, w/ expansive windows & open sight lines extending from the front door to sliding glass doors that lead to the patio. Vaulted ceilings enhance the sense of volume, while a neutral palette, refinished hardwood floors, & thoughtful updates create a clean, move-in-ready feel. The upper level offers four bedrooms, including a spacious primary suite w/ a steam shower & heated floors. The garden-level adds flexible living space w/ a wood-burning fireplace, dedicated office, & large windows that bring in natural light. Outdoor living is a standout, w/ a pergola-covered patio, BBQ area w/ gas grill & granite countertops, hot tub, & low-maintenance turf-creating a true extension of the home. Located just minutes from LOBO Trail, White Rocks Open Space, Twin Lakes Dog Park, & Boulder Country Club, where members enjoy golf, tennis, pickleball, swimming, dining. Value-added updates: newer furnace, A/C, & roof, refinished hardwood floors, interior paint, carpet, EV charger, & a concrete driveway. Well-prepared and thoughtfully updated, this home offers a compelling balance of design, function, and lifestyle.
Full Property Details
Full Property Details for 6862 Roaring Fork Trail
General
- Sold For: $1,200,000
- HOA FEE: $8/month
- HOA FEE FREQ.: Annually
- Taxes: $7,392 (2025)
- Status: Closed
- Type: Single Family
- Source: IRES
- MLS ID: 1057117
- Added to Site: 78 day(s) ago
Interior
- Interior Features: Eat-In Kitchen, Separate Dining Room, Open Floorplan, Pantry, Washer/Dryer Hookup, Skylights, Kitchen Island, Steam Shower
- Fireplace: Yes
- Fireplace(s): Family Room
- Appliances: Gas Range, Dishwasher, Refrigerator, Washer, Dryer, Disposal, Fire Alarm
Rooms
Bathrooms
- Total Bathrooms: 3
- Full Bathrooms: 1
- 3/4 Bathrooms: 1
- Half Bathrooms: 1
Bedrooms
- Total Bedrooms: 5
Exterior
- Exterior Features: Sprinkler System, Hot Tub
- Porch/Patio/Deck: Patio
Parking
- Garage: Yes
- Attached garage: Yes
- Garage Spaces: 2
- Parking Features: Attached
- Garage Description: Attached
Location
- Area: Boulder
- County: Boulder
- Subdivision: Gunbarrel Green
School Information
- School District: Boulder Valley Dist RE2
- Elementary School: Heatherwood
- Middle School: Platt
- High School: Fairview
Community
- Association: Yes
- Assoc. Name: Gunbarrel Green
- Assoc. Fees Include: Common Amenities
Heating & Cooling
- Cooling Type: Central Air
- Heating Type: Forced Air
Utilities
- Gas: Yes
- Gas: Xcel
- Sewer: Public Sewer
- Water: City
- Utility Description: Natural Gas Available, Electricity Available, Cable Available, High-Speed Internet Available
Structural Information
- Architectural Style: Contemporary
- Construction: Frame, Brick
- Exterior Const.: Frame, Brick
- Basement Desc.: None
- Roof: Composition
- Windows: Skylight(s), Window Coverings
- Square Feet: 2,823
- Sq. Ft. Source: Other
- Living Area: 2,735 Sq. Ft.
- Year Built: 1973
Lot Features
- Lot Size (Acres): 0.33
- Lot Size (Sq. Ft.): 14,483
- Frontage: County Maintained
- Street/Road Desc.: Asphalt
- Fence: Yes
- Lot Features: Level, House Faces North, Paved, Curbs, Gutters, Sidewalks, Fire Hydrant within 500 Feet
- Potential Use: Single-Family
- Permitted Use: Single Family
- Zoning: RR
- Fencing (Description): Fenced
Financial Considerations
- Association Fee: Yes
- Association Fee: $100
- Assoc Fee Freq.: Annually
- Tax Amount: $7,392
- Tax Year: 2025
- Terms: Cash, Conventional
Disclosures and Reports
- Special Conditions: Private Owner
- Exclusions: Personal property and staging items
- Property ID: R0032019
Listed by Compass - Boulder (303) 487-5472
Sold by Compass - Boulder (303) 475-6097

Get Pre-Approved Today
Schools
Schools serving 6862 Roaring Fork Trail
School District:Boulder Valley School District Re-2
| Name | Grades | Distance |
|---|---|---|
Heatherwood Elementary School 7750 Concord Drive, Boulder, CO 80301 | PK-5 | 1.4 mi |
Nevin Platt Middle School 6096 Baseline Road, Boulder, CO 80303 | 6-8 | 4.6 mi |
Boulder High School 1604 Arapahoe Avenue, Boulder, CO 80302 | 9-12 | 5.7 mi |
Fairview High School 1515 Greenbriar Boulevard, Boulder, CO 80305 | 9-12 | 7.2 mi |
Disclaimer:
School attendance boundaries provided by ATTOM Data Solutions and are for reference only. Contact the school directly to verify enrollment eligibility.
Price & Sales History for 6862 Roaring Fork Trail
Date
Details
Price
Change
Source
6/26/2026
Sold
$1,200,000
-5.88%
MLS
4/24/2026
Listed
$1,275,000
—
MLS
Disclaimer: Historical sales information is derived from public records provided by the county offices. Information is not guaranteed and should be independently verified.
6862 Roaring Fork Trl, Boulder, CO 80301 (MLS# 1057117) is a Single Family property that was sold at $1,200,000 on June 26, 2026. Want to learn more about 6862 Roaring Fork Trl? Do you have questions about finding other Single Family real estate for sale in Boulder? You can browse all Boulder real estate or contact a Coldwell Banker agent to request more information.