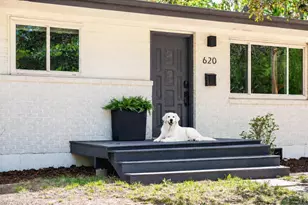
This is a carousel with tiles that activate property listing cards. Use the previous and next buttons to navigate.
1/33
$850,000 Coming Soon
This is a carousel with tiles that activate property listing cards. Use the previous and next buttons to navigate.
1/33
Property Description
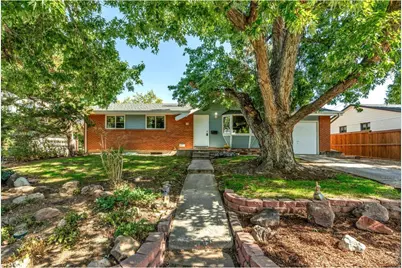
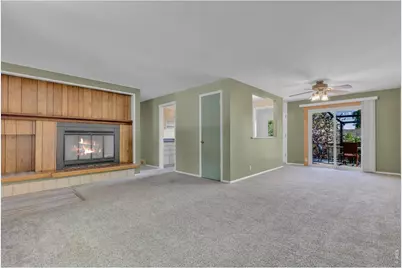
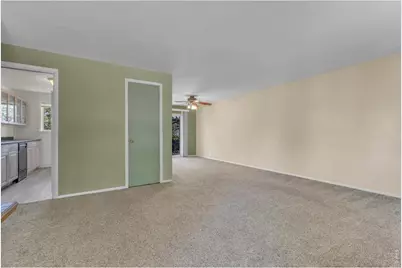
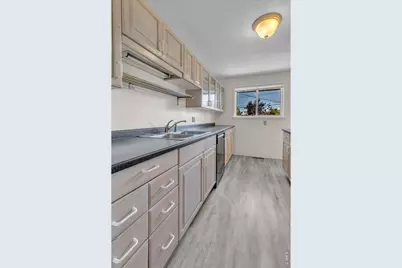
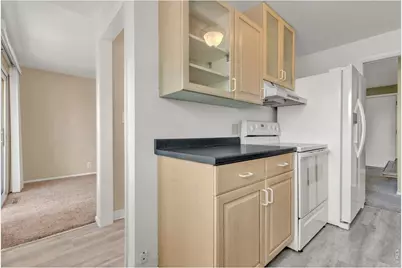
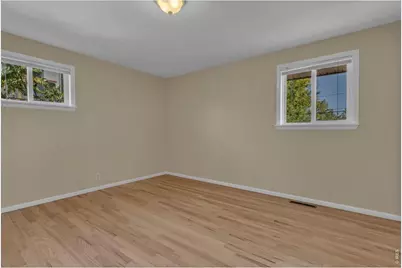
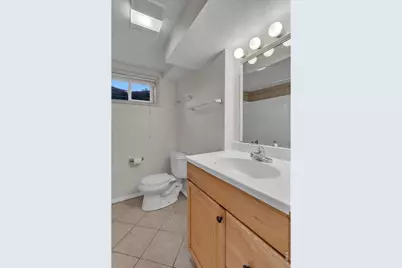
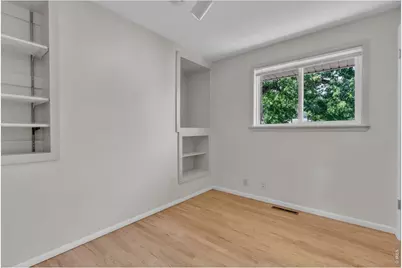
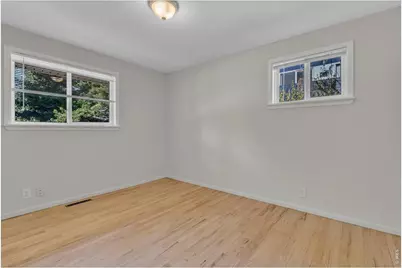
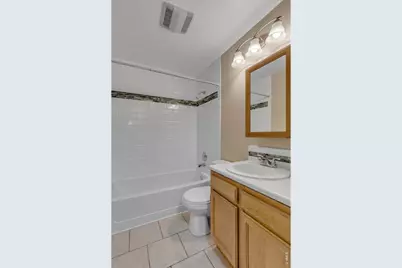
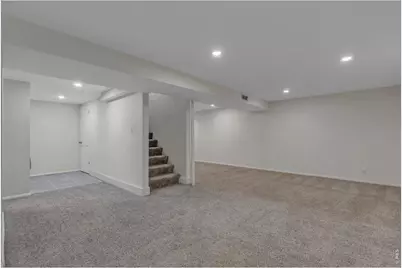
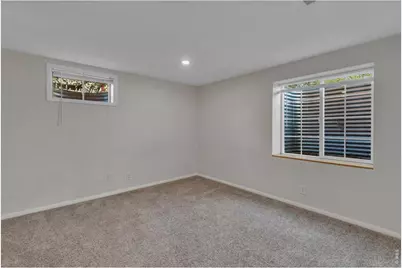
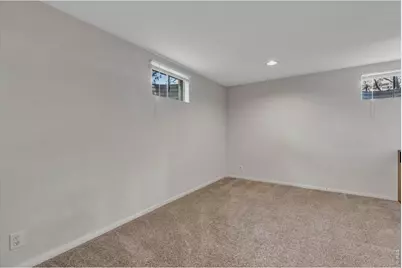
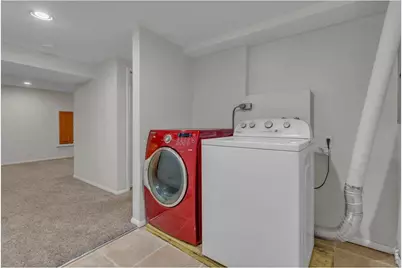
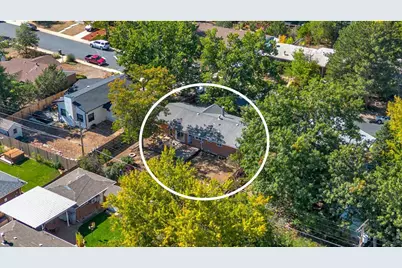
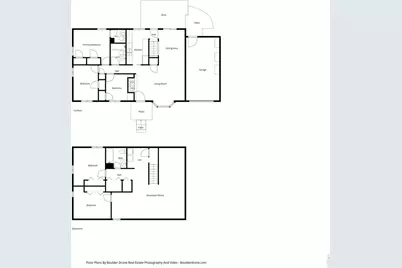
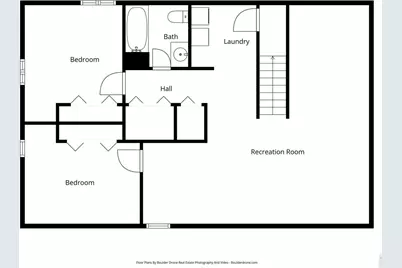
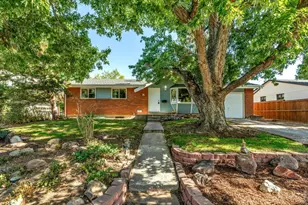
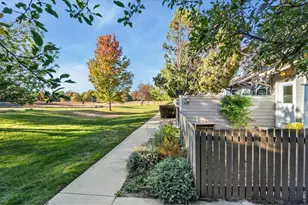
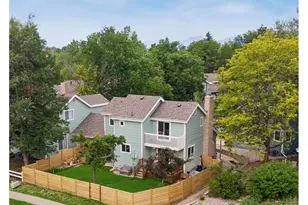
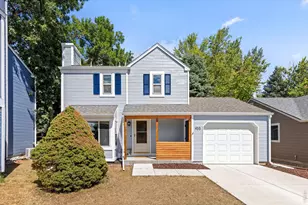
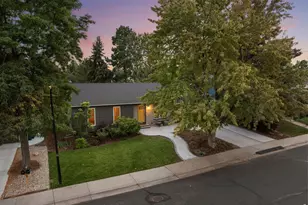
Nicely maintained and updated, this home offers comfortable living spaces, mature landscaping and seasonal Flatirons views. The living room features a bay window with seasonal views of the Flatirons and a wood-burning fireplace. The adjoining dining room opens through sliding glass doors to a large deck and fenced backyard, providing a natural connection between the indoor and outdoor spaces. The kitchen has new luxury vinyl plank flooring, while the upper-level bedrooms feature refinished hardwood floors. Hardwood flooring is also beneath the newer carpeting in the upstairs hallway, living room and dining room. All three bathrooms are clean and thoughtfully updated, complementing the home's well-maintained condition. The finished basement includes a spacious L-shaped family room with plenty of room for both a movie area and game or recreation space. Outside, mature trees and established landscaping frame the front yard, while the fenced backyard includes two apple trees, a large deck and space for gardening, relaxing or entertaining. Additional attic insulation contributes to the home's comfort and efficiency. Well cared for over the years, this home combines useful updates, flexible living spaces, mature landscaping and features that have been thoughtfully maintained.
Full Property Details
Full Property Details for 710 S 44th St
General
- Price: $850,000
- Taxes: $4,759 (2025)
- Status: Coming Soon
- Type: Single Family
- Source: IRES
- MLS ID: 1070023
- Updated: 10/5/2026
- Added to Site: 2 day(s) ago
Interior
- Interior Features: Separate Dining Room, Open Floorplan, Washer/Dryer Hookup
- Fireplace: Yes
- Fireplace(s): Living Room
- Appliances: Electric Range, Dishwasher, Refrigerator, Washer, Dryer
- Flooring: Wood
Rooms
Bathrooms
- Total Bathrooms: 3
- Full Bathrooms: 2
- Half Bathrooms: 1
- Main Floor Baths: 1
- Basement Baths: 1
Bedrooms
- Total Bedrooms: 5
Exterior
- Porch/Patio/Deck: Deck
Parking
- Garage: Yes
- Attached garage: Yes
- Garage Spaces: 1
- Parking Features: Attached
- Garage Description: Attached
Location
- Area: Boulder
- County: Boulder
- Subdivision: Martin Acres
- Driving Directions: From Broadway and Table Mesa: East on Table Mesa, right on 44th Street
School Information
- School District: Boulder Valley Dist RE2
- Elementary School: Creekside
- Middle School: Southern Hills
- High School: Fairview
Heating & Cooling
- Heating Type: Forced Air
Utilities
- Gas: Yes
- Gas: XCEL
- Sewer: Public Sewer
- Water: Public
- Utility Description: Natural Gas Available, Electricity Available
Structural Information
- Construction: Brick
- Exterior Const.: Brick
- Basement: Yes
- Basement Desc.: Full, Partially Finished
- Roof: Composition
- Windows: Window Coverings
- Square Feet: 2,214
- Sq. Ft. Source: Assessor
- Living Area: 2,214 Sq. Ft.
- Year Built: 1959
Lot Features
- Property View: Hills
- Lot Size (Acres): 0.16
- Lot Size (Sq. Ft.): 7,144
- Fence: Yes
- Lot Features: House Faces West
- Potential Use: Single-Family
- Zoning: RL-1
- Fencing (Description): Fenced, Chain Link
Green Features
- Energy Efficient: Windows
Financial Considerations
- Tax Amount: $4,759
- Tax Year: 2025
- Terms: Cash, Conventional, FHA, VA
Disclosures and Reports
- Special Conditions: Private Owner
- Property ID: R0012352
Listed by 8z Real Estate (303) 543-3083

Get Pre-Approved Today
Schools
Schools serving 710 S 44th St
School District:Boulder Valley School District Re-2
| Name | Grades | Distance |
|---|---|---|
Creekside Elementary School At Martin Park 3740 Martin Drive, Boulder, CO 80305 | K-5 | 0.6 mi |
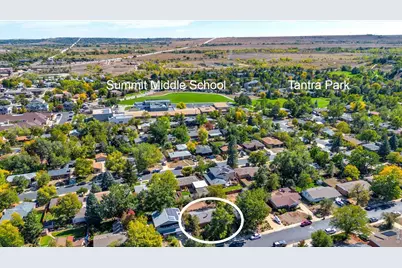
Southern Hills Middle School 1500 Knox Drive, Boulder, CO 80305 | 6-8 | 0.6 mi |
Fairview High School 1515 Greenbriar Boulevard, Boulder, CO 80305 | 9-12 | 0.8 mi |
Disclaimer:
School attendance boundaries provided by ATTOM Data Solutions and are for reference only. Contact the school directly to verify enrollment eligibility.
Price & Sales History for 710 S 44th St
Date
Details
Price
Change
Source
10/05/2026
Listed
$850,000
183.33%
MLS
11/26/2003
Sold
$300,000
—
Public Record
Disclaimer: Historical sales information is derived from public records provided by the county offices. Information is not guaranteed and should be independently verified.
Tax History
Tax History for 710 S 44th St
Year
Property Taxes
Change
Tax Assessment
Change
2025
$4,759
—
$48,620
-9%
2025
$4,759
1%
$53,380
2%
2024
$4,692
2%
$52,495
-7%
2023
$4,608
17%
$56,180
26%
2021
$3,924
-5%
$44,716
3%
2022
$4,111
5%
$43,465
1%
2021
$3,924
15%
$43,201
10%
2018
$3,416
3%
$39,406
—
2017
$3,310
8%
$39,406
12%
2016
$3,053
-18%
$35,271
-18%
2019
$3,703
28%
$43,201
22%
2015
$2,891
18%
$35,271
23%
2014
$2,456
2%
$28,561
—
2013
$2,401
—
$28,561
—
Disclaimer: Historical tax information is derived from public records provided by the county offices. Information is not guaranteed and should be independently verified.
Estimate the Cost
Estimate the Cost for 710 S 44th St
710 S 44th St, Boulder, CO 80305 (MLS# 1070023) is a Single Family property with 5 bedrooms, 2 full bathrooms and 1 partial bathroom. 710 S 44th St is currently listed for $850,000 and was received on October 05, 2026. Want to learn more about 710 S 44th St? Do you have questions about finding other Single Family real estate for sale in Boulder? You can browse all Boulder real estate or contact a Coldwell Banker agent to request more information.