
This is a carousel with tiles that activate property listing cards. Use the previous and next buttons to navigate.

$1,976,000
This is a carousel with tiles that activate property listing cards. Use the previous and next buttons to navigate.
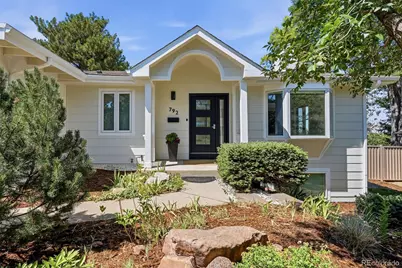
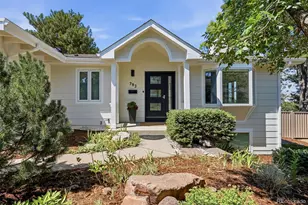

Full Property Details for 792 Ithaca Dr
Sign in to view more details. Local MLS Rules require you to be signed in. Not a member yet? Sign up now.
General
- Sold For: $1,976,000
- Taxes: $11,276 (2025)
- Status: Closed
- Type: Single Family
- Source: MetroList_Colorado
- MLS ID: 3811417
- Added to Site: 74 day(s) ago
Interior
- Interior Features: Built-in Features, Ceiling Fan(s), Eat-in Kitchen, Entrance Foyer, Five Piece Bath, Granite Counters, High Ceilings, High Speed Internet, Kitchen Island, Open Floorplan, Pantry, Primary Suite, Radon Mitigation System, Smart Thermostat, Vaulted Ceiling(s), Walk-In Closet(s), Wet Bar
- Fireplace: Yes
- Number of Fireplaces: 2
- Fireplace(s): Family Room, Gas, Great Room, Living Room, Family Room, Gas, Great Room, Living Room, Family Room, Gas, Great Room, Living Room
- Appliances: Bar Fridge, Dishwasher, Disposal, Dryer, Humidifier, Microwave, Oven, Range, Range Hood, Refrigerator, Sump Pump, Washer
- Flooring: Carpet, Laminate, Wood
Rooms
Bathrooms
- Total Bathrooms: 4
- Full Bathrooms: 2
- 3/4 Bathrooms: 1
- Half Bathrooms: 1
- Main Floor Baths: 3
- Basement Baths: 1
Bedrooms
- Total Bedrooms: 6
Other Rooms
- Laundry: Sink, In Unit
Additional Information
- Spa: Yes
- Spa Description: Bath
Exterior
- Exterior Features: Private Yard
- Porch/Patio/Deck: Covered, Deck, Front Porch, Patio
Parking
- Garage: Yes
- Garage Spaces: 2
- Total Spaces: 2
- Parking Features: Concrete, Dry Walled, Electric Vehicle Charging Station(s), Insulated Garage
Location
- County: Boulder
- Subdivision: Table Mesa 1
School Information
- Elem School District: Boulder Valley RE 2
- Midd School District: Boulder Valley RE 2
- High School District: Boulder Valley RE 2
- Elementary School: Bear Creek
- Middle School: Southern Hills
- High School: Fairview
Community
- Pets Allowed: Yes
Heating & Cooling
- Cooling Type: Central Air
- Heating Type: Forced Air, Radiant Floor
Utilities
- Sewer: Public Sewer
- Water: Public
Structural Information
- Structure Type: House
- Construction: Brick, Frame
- Basement: Yes
- Basement Desc.: Daylight, Finished, Full, Sump Pump, Walk-Out Access
- Roof: Shingle
- Windows: Bay Window(s), Egress Windows, Skylight(s)
- Square Feet: 3,716
- Sq. Ft. Source: Appraiser
- Living Area: 3,628 Sq. Ft.
- Year Built: 1964
- Property Condition: Updated/Remodeled
Lot Features
- Lot Size (Acres): 0.41
- Lot Size (Sq. Ft.): 17,859
- Frontage: Public
- Street/Road Desc.: Paved
- Fence: Yes
- Lot Features: Sprinklers In Front, Sprinklers In Rear
- Fencing (Description): Full
Financial Considerations
- Tax Amount: $11,276
- Tax Year: 2025
- Terms: Cash, Conventional, Jumbo, VA Loan
Disclosures and Reports
- Ownership: Individual
- Special Conditions: None
- Legal Description: LOT 95 BLK 4 TABLE MESA 1
- Exclusions: All staging items.
- Property ID: R0012311
Listed and Sold by Live West Realty
Listing agent
Live West Realty
robin@thevoreisteam.com,612-759-1878

 NMLS#: 1598647
Schools serving 792 Ithaca Dr
| Name | Grades | Distance |
|---|---|---|
Bear Creek Elementary School, Boulder, CO 2500 Table Mesa Drive, Boulder, CO 80305 | K-5 | 0.2 mi |
Southern Hills Middle School 1500 Knox Drive, Boulder, CO 80305 | 6-8 | 1 mi |
Fairview High School 1515 Greenbriar Boulevard, Boulder, CO 80305 | 9-12 | 1 mi |
Home Warranty : Included
This is a carousel with tiles that activate property listing cards. Use the previous and next buttons to navigate.
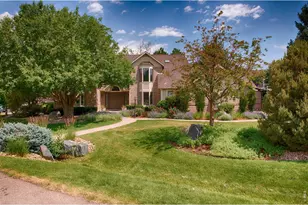
- Single Family
- Active
- 5Beds
- 5Total Baths
- 4,545Sq. Ft.
- MLS # 1061976

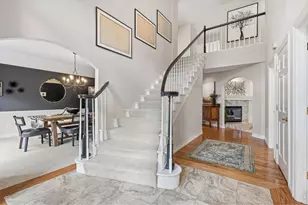
- Single Family
- Active
- Updated 6 days ago
- 5Beds
- 5Total Baths
- 5,062Sq. Ft.
- MLS # 1059998
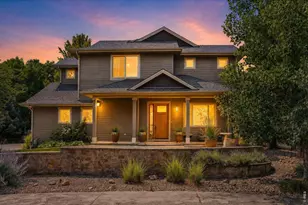
- Single Family
- Active
- Updated 7 days ago
- 5Beds
- 4Total Baths
- 3,745Sq. Ft.
- MLS # 1065804

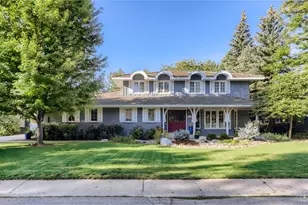
- Single Family
- Active
- Updated 12 days ago
- 5Beds
- 4Total Baths
- 4,018Sq. Ft.
- MLS # 1064533

This is a carousel with tiles that activate property listing cards. Use the previous and next buttons to navigate.
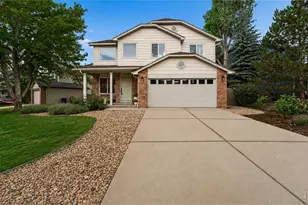
- Single Family
- Active
- Updated 1 day ago
- 3Beds
- 3Total Baths
- 2,506Sq. Ft.
- MLS # 1069697

- Townhouse
- Active
- Updated 5 hours ago
- 3Beds
- 4Total Baths
- 1,960Sq. Ft.
- MLS # 7662773

- Single Family
- Active
- Updated 4 days ago
- 3Beds
- 3Total Baths
- 1,434Sq. Ft.
- MLS # 6669898

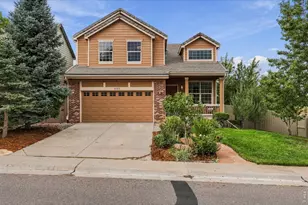
- Single Family
- Active
- Updated 6 days ago
- 4Beds
- 4Total Baths
- 2,562Sq. Ft.
- MLS # 1069695
This is a carousel with tiles that activate property listing cards. Use the previous and next buttons to navigate.

- Single Family
- Active
- Updated 4 hours ago
- 4Beds
- 4Total Baths
- 3,562Sq. Ft.
- MLS # 1064393

- Townhouse
- Active
- Updated 7 hours ago
- 2Beds
- 3Total Baths
- 2,385Sq. Ft.
- MLS # 1061086

- Single Family
- Active
- Updated 6 days ago
- 4Beds
- 3Total Baths
- 3,835Sq. Ft.
- MLS # 1065605

- Single Family
- Active
- Updated 2 hours ago
- 4Beds
- 3Total Baths
- 3,016Sq. Ft.
- MLS # 1062307
This is a carousel with tiles that activate property listing cards. Use the previous and next buttons to navigate.

- Single Family
- Closed
- 5Beds
- 3Total Baths
- 3,325Sq. Ft.
- MLS # 1057383
Sold by Compass - Boulder

- Single Family
- Closed
- 4Beds
- 4Total Baths
- 2,828Sq. Ft.
- MLS # 1055906
Sold by milehimodern - Boulder
- Single Family
- Closed
- 5Beds
- 4Total Baths
- 3,120Sq. Ft.
- MLS # 1062978
Sold by LC Real Estate Group, LLC

- Single Family
- Closed
- 5Beds
- 3Total Baths
- 3,246Sq. Ft.
- MLS # 1057199
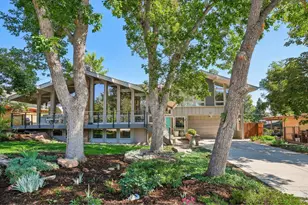
792 Ithaca Drive, Boulder, CO 80305 (MLS# 3811417) is a Single Family property that was sold at $1,976,000 on August 28, 2026. Want to learn more about 792 Ithaca Drive? Do you have questions about finding other Single Family real estate for sale in Boulder? You can browse all Boulder real estate or contact a Coldwell Banker agent to request more information.