This is a carousel with tiles that activate property listing cards. Use the previous and next buttons to navigate.
1/1
$1,500,000
This is a carousel with tiles that activate property listing cards. Use the previous and next buttons to navigate.
1/1
Property Description
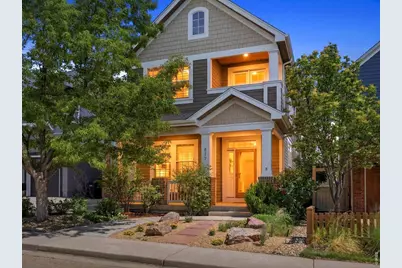
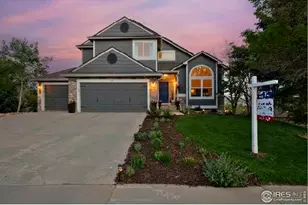
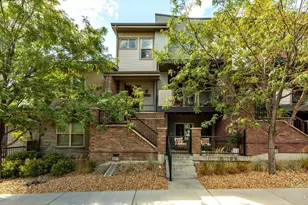
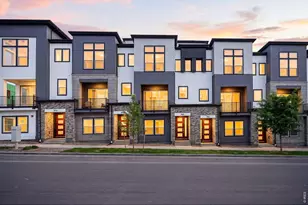
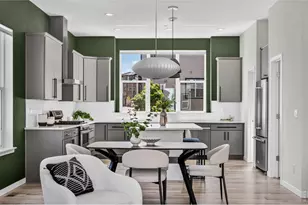
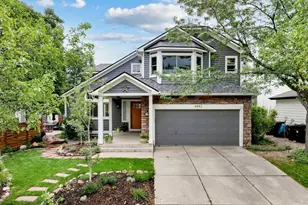
Rare south-facing Dakota Ridge home with Flatirons views, abundant natural light, and easy access to some of North Boulder's best trails. Set across from a greenbelt with no neighbors directly across the street, this inviting 5-bedroom plus study home offers a bright, open floor plan designed for comfortable everyday living and easy entertaining. High ceilings, oversized windows, and plantation shutters create an airy feel throughout, while the central kitchen opens seamlessly to the dining area, and family room. The kitchen features ceiling-height cabinetry, stainless appliances, and a custom walnut island with maple inlay. The spacious primary suite feels like a true retreat with vaulted ceilings, a private balcony showcasing Flatirons views, an en-suite bath, large walk-in closet. The main living area includes a gas fireplace, and the finished basement adds excellent flexibility with a family room, wet bar, bedroom, full bath, and ample storage. Recent upgrades include a new washer and dryer in 2022, plus two Bosch high-efficiency heat pumps and two Bosch high-efficiency gas furnaces installed in 2023, providing dual-zone comfort year-round. Enjoy a low-maintenance yard ideal for lock-and-leave living, along with a quiet, friendly neighborhood where evenings on the front porch come with mountain views. Located in sought-after Dakota Ridge, moments from Hogback Trail, North Sky Trail, Fourmile Canyon Creek Trailhead, Wonderland Lake, parks, open space, and the dining, shopping, and amenities of North Boulder.
Full Property Details
Full Property Details for 877 S Terrace Cir
General
- Sold For: $1,500,000
- HOA FEE: $25/month
- HOA FEE FREQ.: Annually
- Taxes: $8,703 (2025)
- Status: Closed
- Type: Single Family
- Source: IRES
- MLS ID: 1061453
- Added to Site: 54 day(s) ago
Interior
- Interior Features: Eat-In Kitchen, Cathedral Ceiling(s), Open Floorplan, Walk-In Closet(s), Kitchen Island
- Fireplace: Yes
- Fireplace(s): Gas, Living Room
- Appliances: Gas Range, Dishwasher, Refrigerator, Bar Fridge, Washer, Dryer
- Flooring: Wood
Rooms
Bathrooms
- Total Bathrooms: 4
- Full Bathrooms: 3
- Half Bathrooms: 1
- Basement Baths: 1
Bedrooms
- Total Bedrooms: 5
Exterior
- Porch/Patio/Deck: Patio
Parking
- Garage: Yes
- Attached garage: Yes
- Garage Spaces: 2
- Parking Features: Attached
- Garage Description: Attached
Location
- Area: Boulder
- County: Boulder
- Subdivision: Dakota Ridge Village Ph 1
School Information
- School District: Boulder Valley Dist RE2
- Elementary School: Foothill
- Middle School: Centennial
- High School: Boulder
Community
- Association: Yes
- Assoc. Name: Dakota Ridge Village Community
- Assoc. Fees Include: Common Amenities
Heating & Cooling
- Cooling Type: Central Air
- Heating Type: Forced Air
Utilities
- Gas: Yes
- Gas: Xcel
- Sewer: Public Sewer
- Water: City
- Utility Description: Natural Gas Available, Electricity Available
Structural Information
- Architectural Style: Contemporary
- Construction: Frame
- Exterior Const.: Frame
- Basement: Yes
- Basement Desc.: Full, Partially Finished
- Roof: Composition
- Windows: Window Coverings
- Square Feet: 3,508
- Sq. Ft. Source: Appraiser
- Living Area: 3,454 Sq. Ft.
- Year Built: 2003
Lot Features
- Property View: Hills
- Lot Size (Acres): 0.07
- Lot Size (Sq. Ft.): 3,188
- Frontage: City Street
- Street/Road Desc.: Asphalt
- Fence: Yes
- Lot Features: Level, House Faces South, City Limits, Paved, Sidewalks
- Potential Use: Single-Family
- Permitted Use: Single Family
- Zoning: RM1
- Fencing (Description): Fenced, Wood
Green Features
- Energy Efficient: Southern Exposure, High Efficiency Furnace
Financial Considerations
- Association Fee: Yes
- Association Fee: $300
- Assoc Fee Freq.: Annually
- Tax Amount: $8,703
- Tax Year: 2025
- Terms: Cash, Conventional
Disclosures and Reports
- Special Conditions: Private Owner
- Exclusions: Seller's personal property
- Property ID: R0148700
Listed by RE/MAX Alliance-Boulder (303) 442-3180
Sold by RE/MAX Alliance-Boulder (303) 543-0625

Get Pre-Approved Today
Schools
Schools serving 877 S Terrace Cir
School District:Boulder Valley School District Re-2
| Name | Grades | Distance |
|---|---|---|
Foothill Elementary School 1001 Hawthorn Avenue, Boulder, CO 80304 | K-5 | 2.2 mi |
Centennial Middle School, Boulder, CO 2205 Norwood Avenue, Boulder, CO 80304 | 6-8 | 1.8 mi |
Boulder High School 1604 Arapahoe Avenue, Boulder, CO 80302 | 9-12 | 3.7 mi |
Disclaimer:
School attendance boundaries provided by ATTOM Data Solutions and are for reference only. Contact the school directly to verify enrollment eligibility.
Price & Sales History for 877 S Terrace Cir
Date
Details
Price
Change
Source
7/31/2026
Sold
$1,500,000
—
MLS
6/12/2026
Listed
$1,500,000
—
MLS
Disclaimer: Historical sales information is derived from public records provided by the county offices. Information is not guaranteed and should be independently verified.
877 S Terrace Cir, Boulder, CO 80304 (MLS# 1061453) is a Single Family property that was sold at $1,500,000 on July 31, 2026. Want to learn more about 877 S Terrace Cir? Do you have questions about finding other Single Family real estate for sale in Boulder? You can browse all Boulder real estate or contact a Coldwell Banker agent to request more information.